
Pirongia · New home
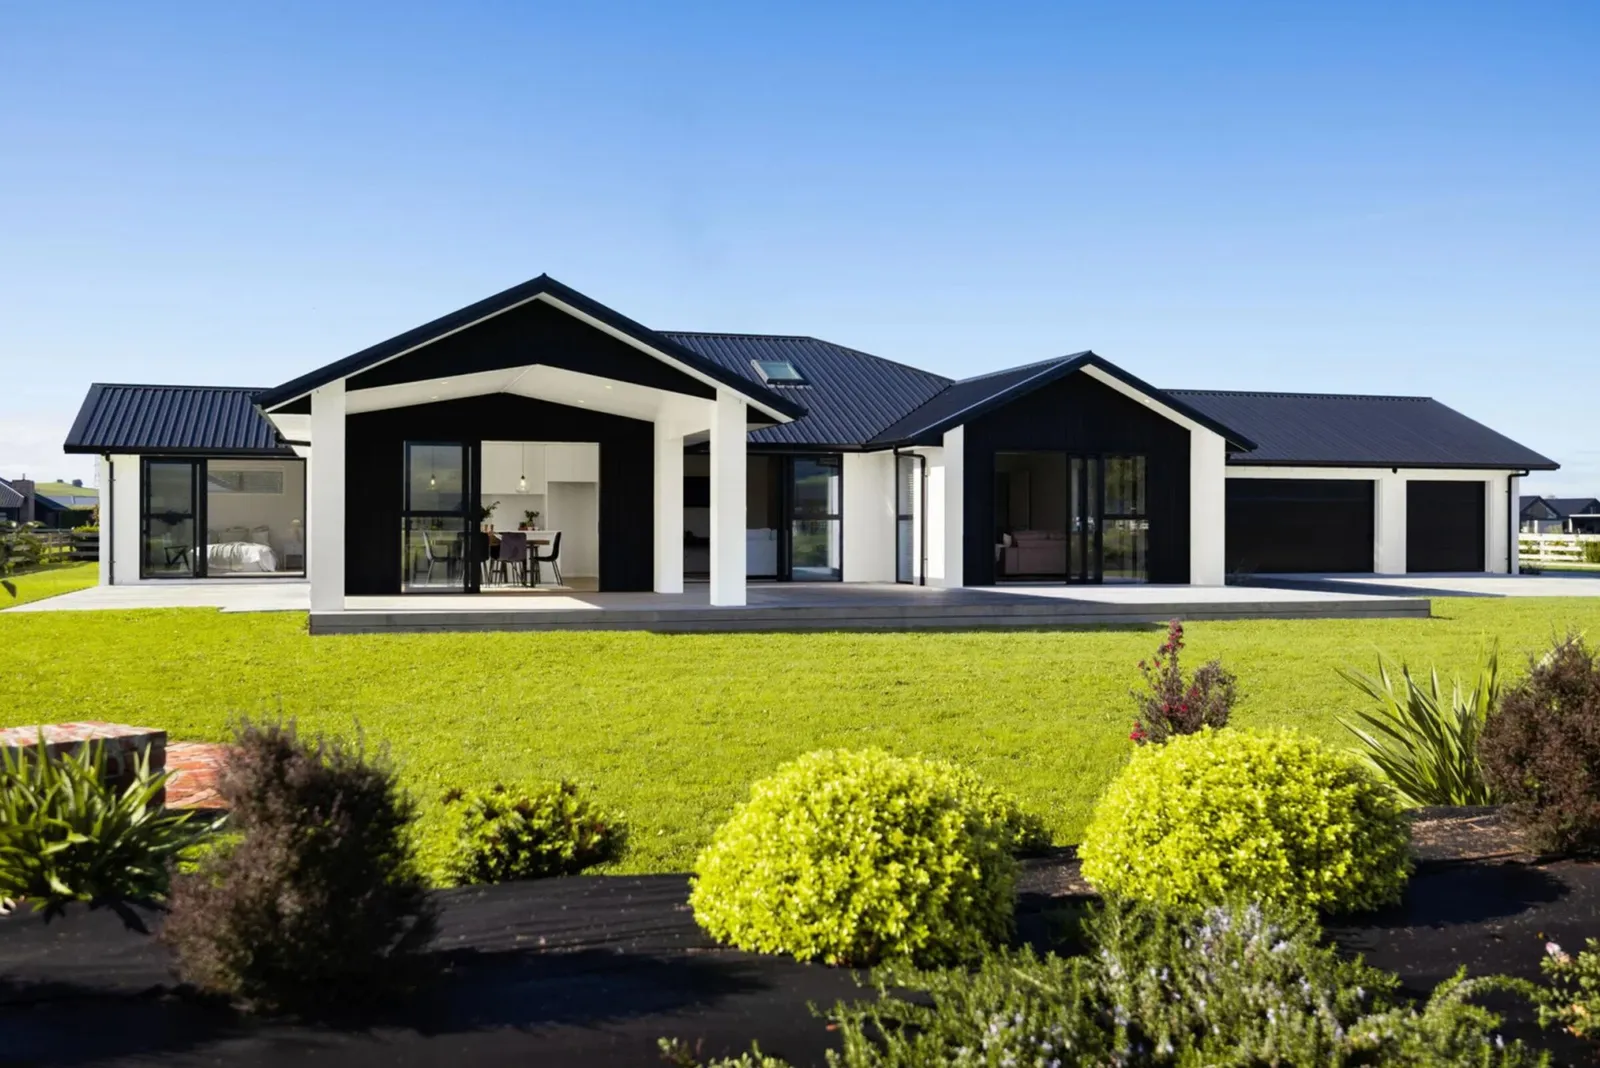
Collinson Street: main home, auxiliary dwelling and shed
Main home, auxiliary dwelling and shed.
The brief
- Location
- Pirongia
- Type
- New home
A Pirongia project combining a main home, a self-contained auxiliary dwelling and a shed, built to the client’s chosen plans.
What we did
What went into the project
01
Inside
- Two kitchens and a scullery
- Vaulted and recessed ceilings
- Velux skylights
- A Crittall barn door
- Level-entry tiled showers
02
Outside
- A Portaco alfresco area
- Four-car garaging
- A separate shed
Standout details
Six bedrooms
Three bathrooms plus an ensuite
Three living areas
Four-car garaging
Auxiliary dwelling
Gallery
Inside Collinson Street
Click any photo for a full-size view.
Your project
Planning a home with room for extended family?
Tell us about it — you will talk to Andy or Laura, not a call centre.
Book a conversationOnline estimate