New Home Builds
New home builders in Te Awamutu, designing around your site
A good new home starts well before the first pile goes in. As custom home builders serving Te Awamutu and the wider Waipa, we help you get the layout, light and budget right first, then build it properly.
Start wherever suits you
A plan to start from — or your own
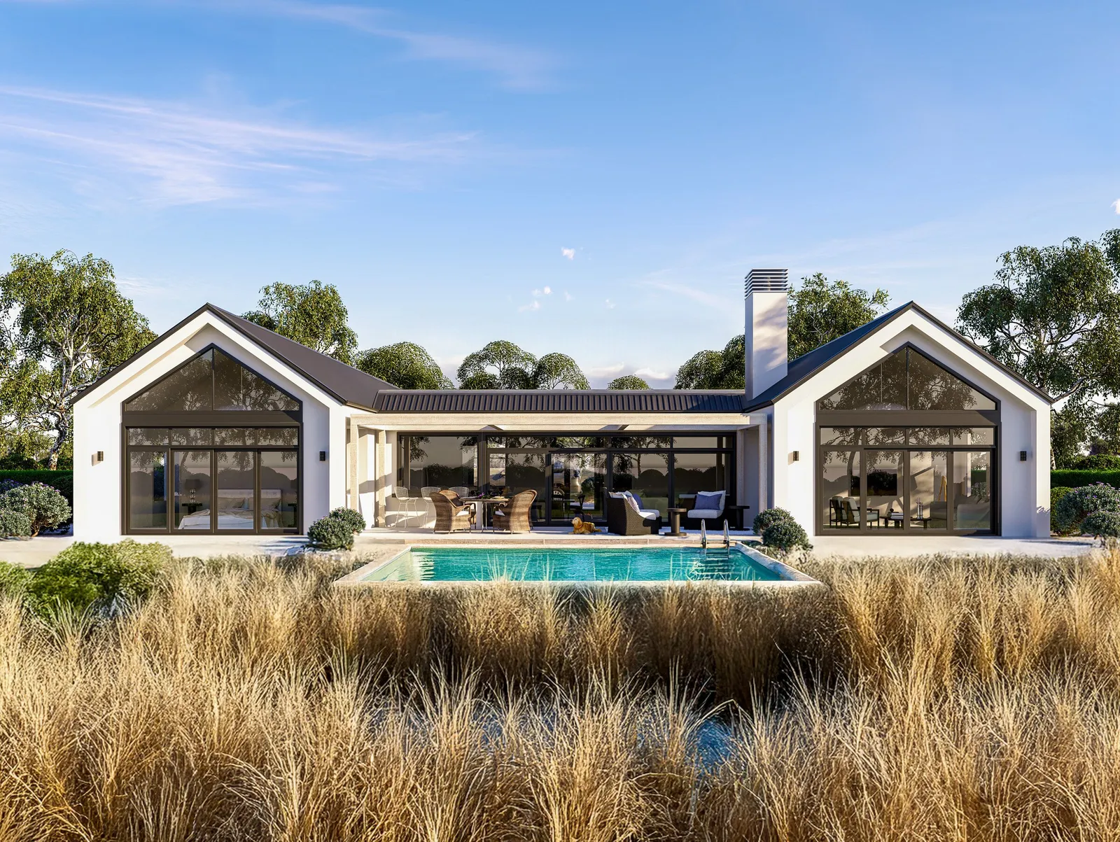
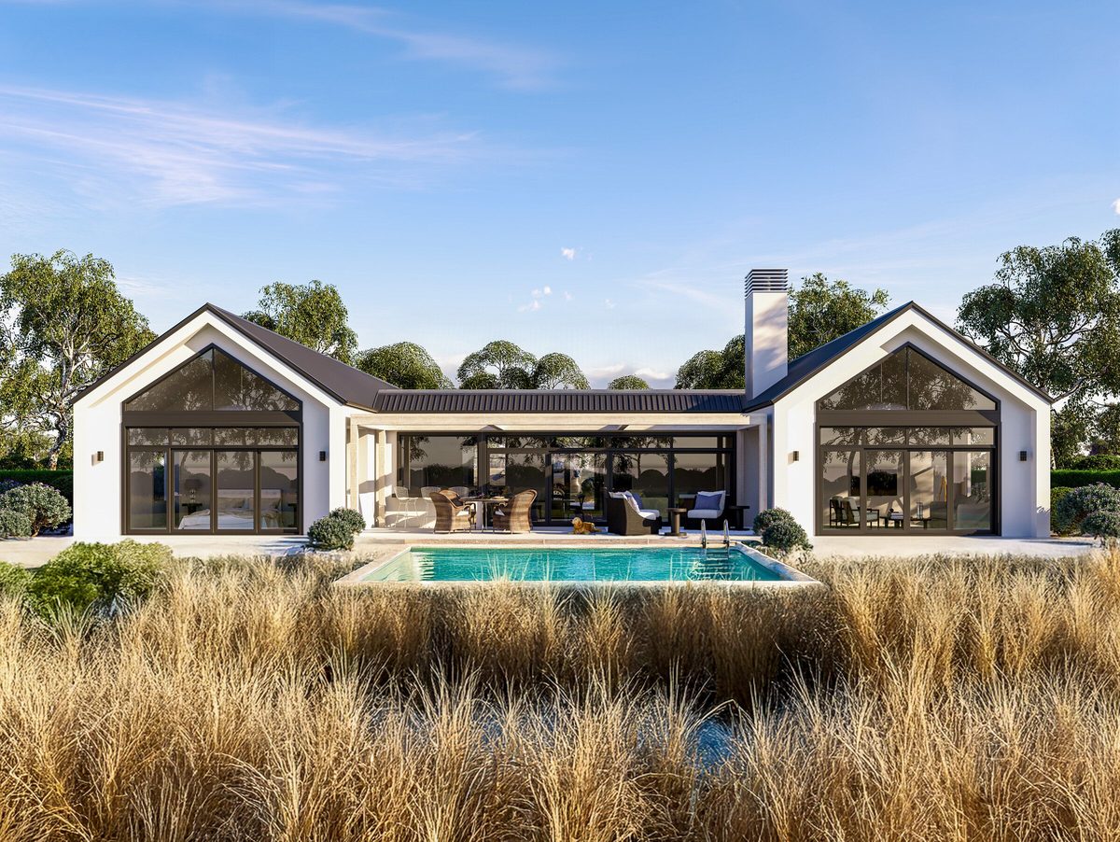
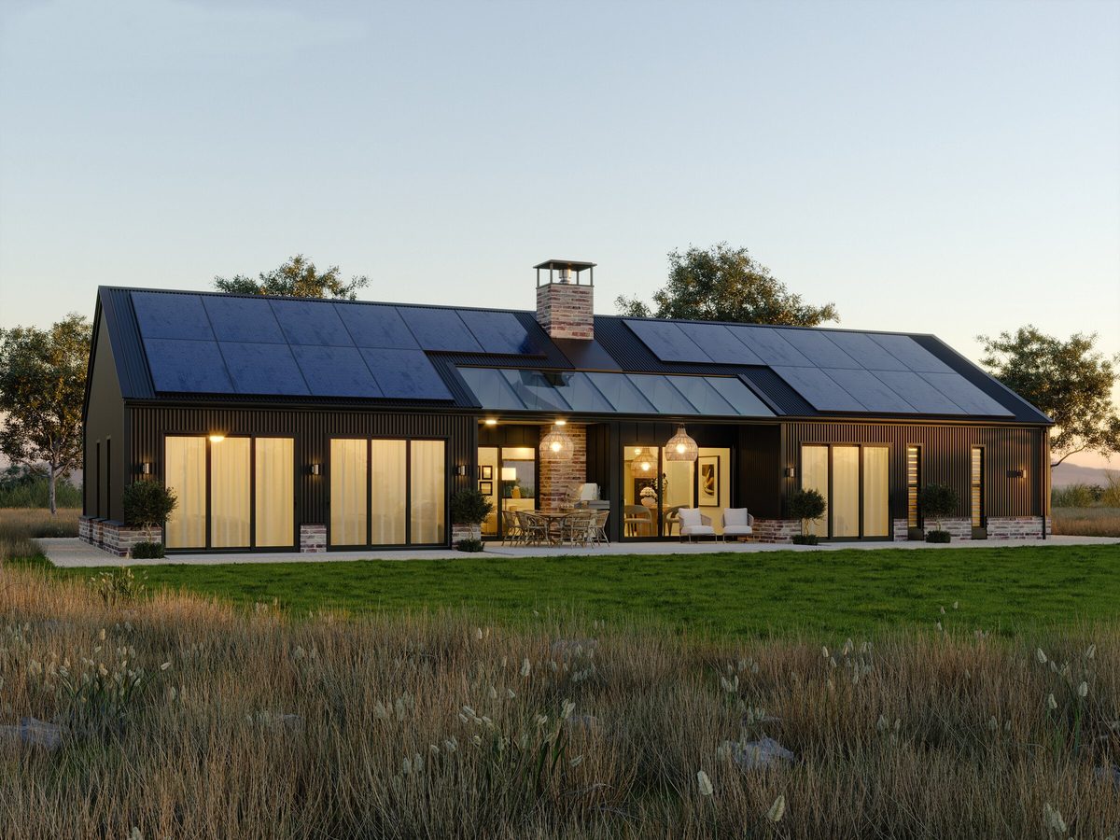
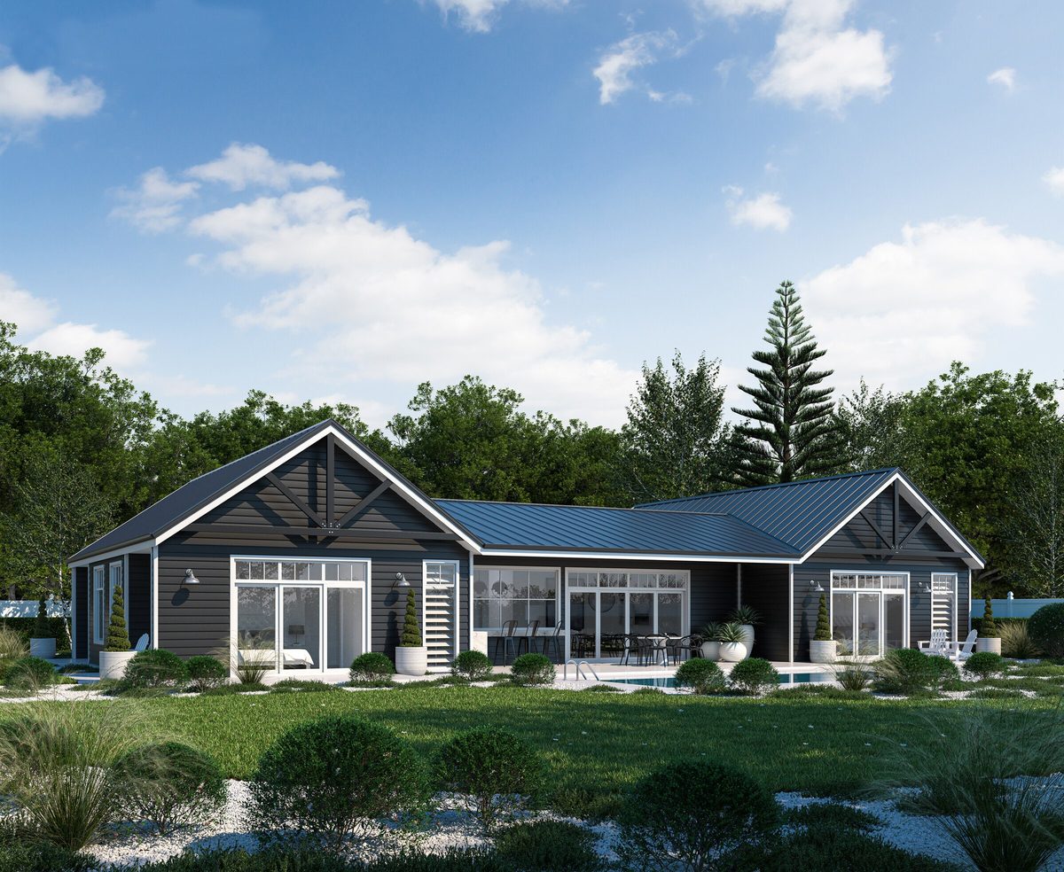
Choose from a range of barn-style, H-shaped, lifestyle and architectural plans. Each plan is a starting point that can be adjusted to suit your section and the way you live.
We can work through orientation, room sizes, storage and outdoor flow with you, then shape the plan around the site. If you already have a designer or architect, we can work alongside them.
4
Plan styles: barn-style, H-shaped, lifestyle and architectural
Make the site part of the design
We look at the site early
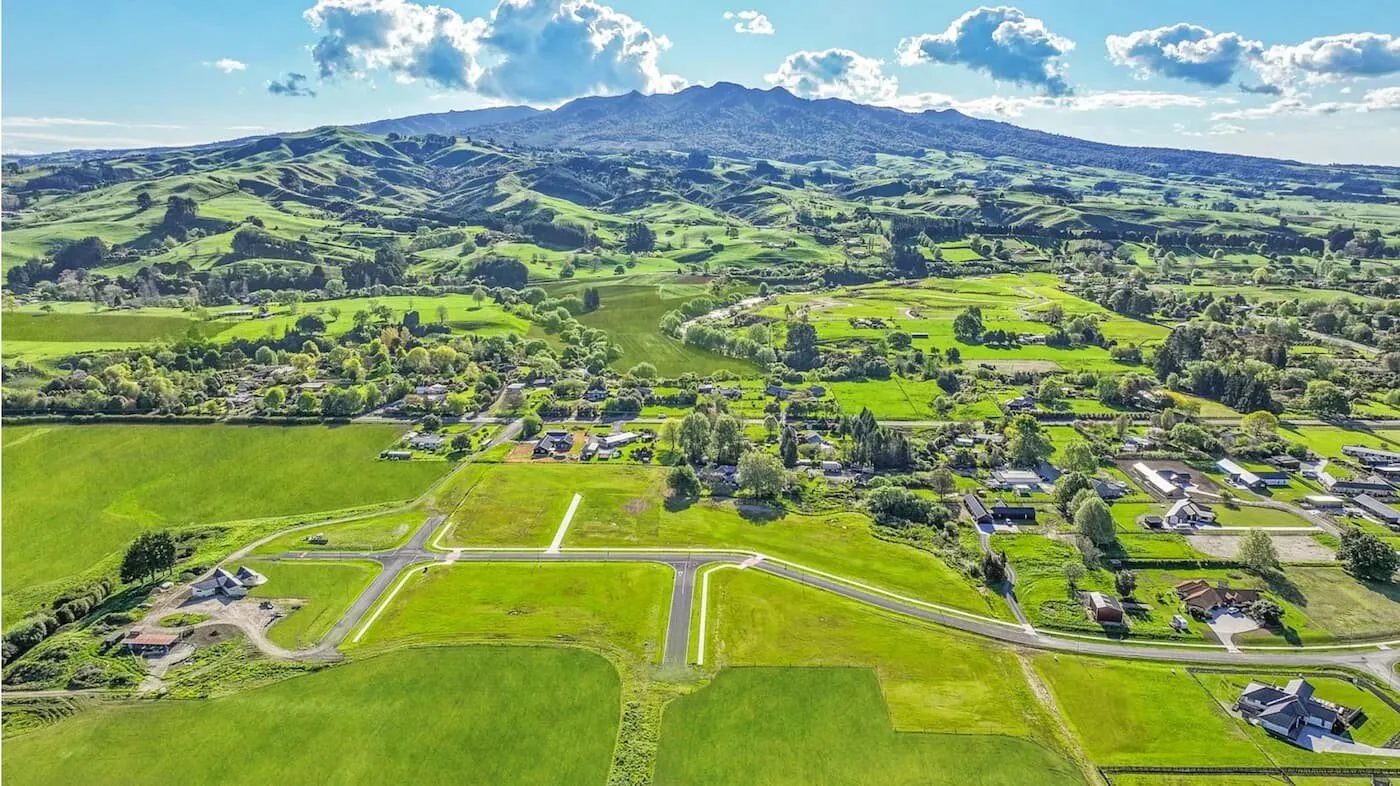
Building outside town can involve access, services, site conditions and local requirements. We look at the site early so you can understand what is feasible before plans are finalised.
Lifestyle blocks, rural sections and town sites
Access to the site and the services it needs
Ground and site conditions
Local requirements
Light, outlook and orientation on your section
What is feasible — understood before plans are finalised
Recent new homes
New homes across Te Awamutu and the Waipa
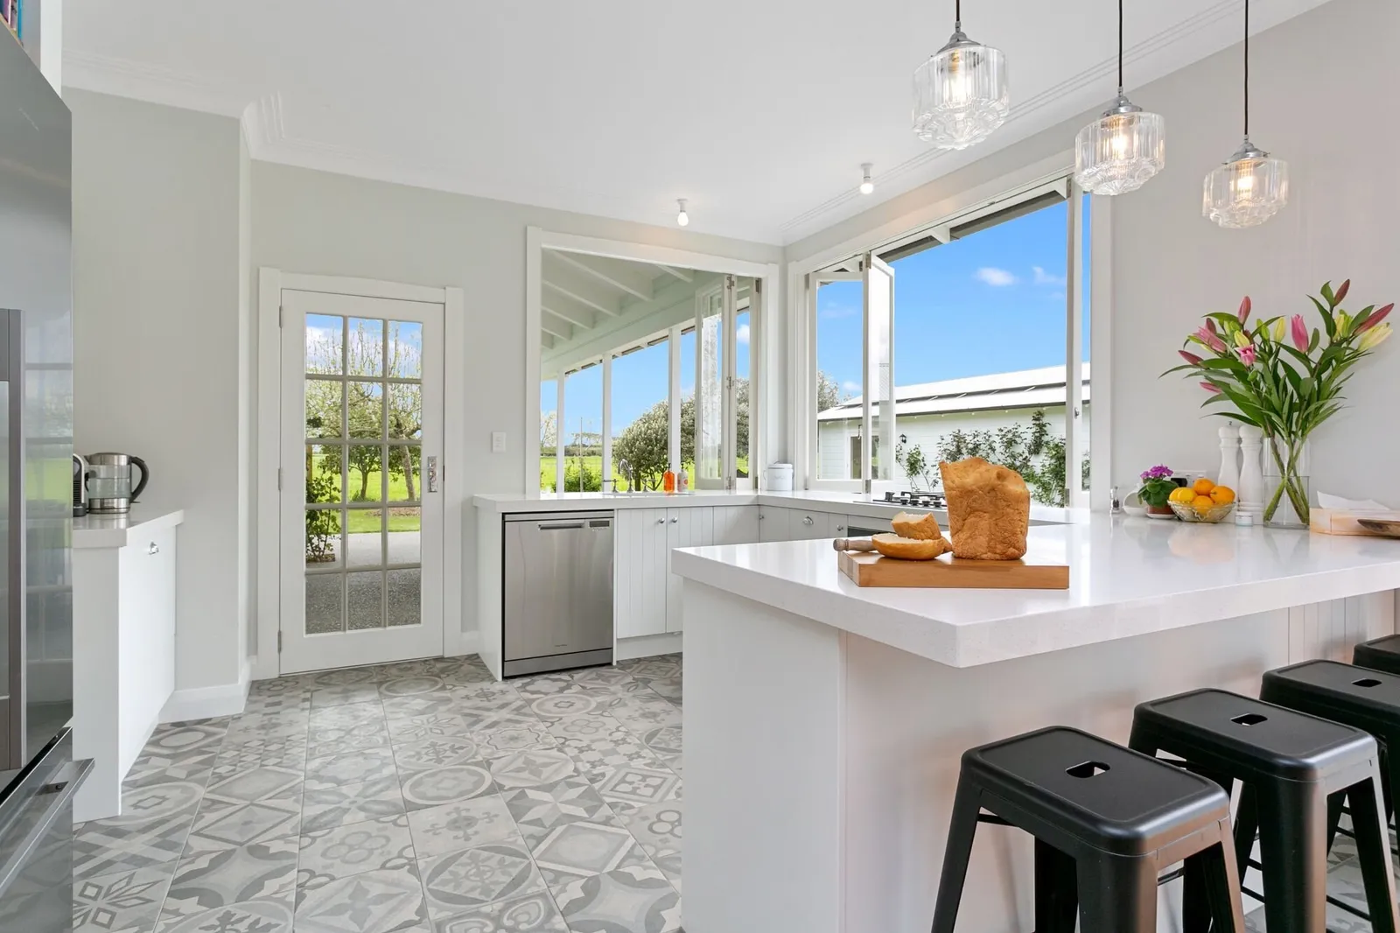
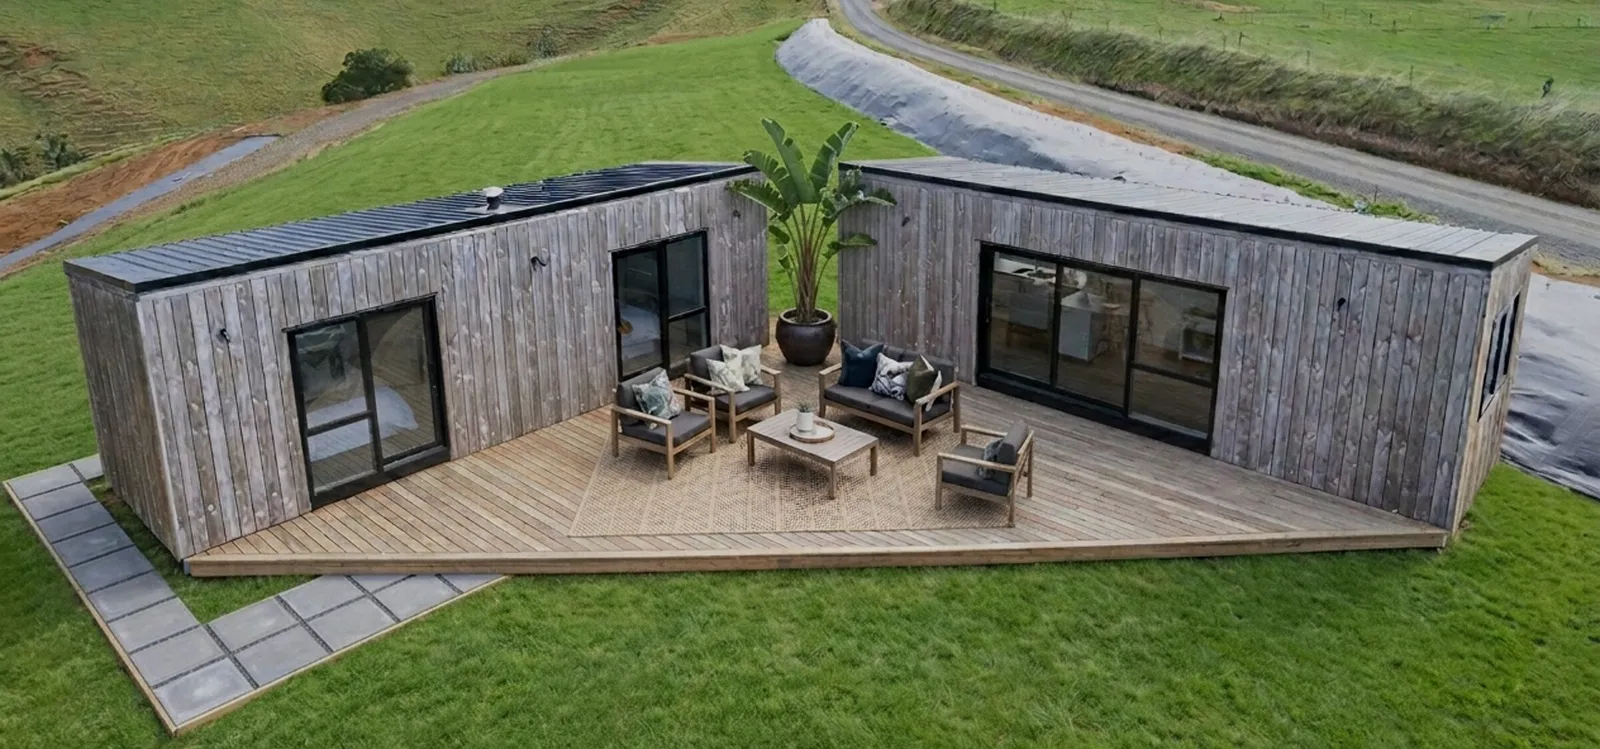
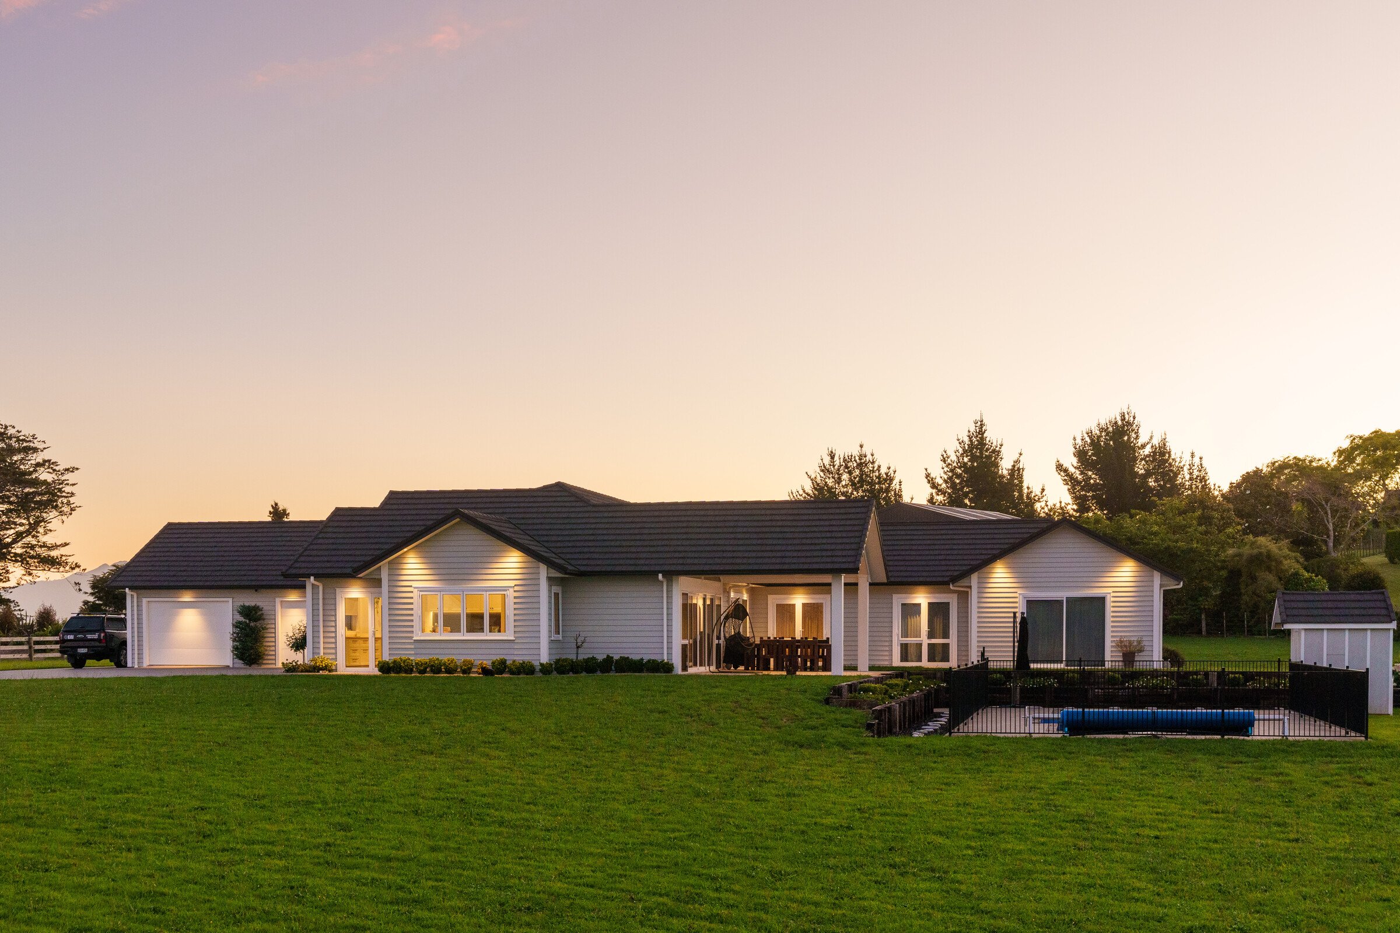
From a barn-style secondary dwelling on a hillside orchard to a 120m² minor dwelling with character details — each designed around its site.
Process
How a new home comes together
From the first conversation to construction — with regular site catch-ups once building starts.
See our full processStep 01
Initial chat and questionnaire
Step 02
In-person meeting
Step 03
Design development
Step 04
Pricing and contract review
Step 05
Building consent and construction, with regular site catch-ups
Design decisions that matter
What shapes how a home feels day to day
Layout, orientation, natural light, storage and indoor-outdoor flow shape how a home feels day to day.
Layout
Room sizes and layout reviewed against the site, light, outlook and the way you want to live.
Orientation
The home planned around the sun and the section it sits on.
Natural light
Light moving through bedrooms, kitchen and living areas during the day.
Storage
Practical storage, even on a smaller section.
Indoor-outdoor flow
Living areas that connect naturally to outdoor space.
Gateway Drive
A smaller-section home planned around the sun, with light moving through bedrooms, kitchen and living areas during the day.
FAQ
New Home Builds Frequently Asked Questions
Still have questions?
Talk through your ideas with a local team who will guide you clearly from the first conversation.
Call 021 0258 2299Let's talk
Got land, plans or just an idea?
Tell us what you are thinking. We will talk it through and tell you straight what is possible.
Book a conversationOnline estimateOther Services