
Pirongia · New home and secondary dwelling
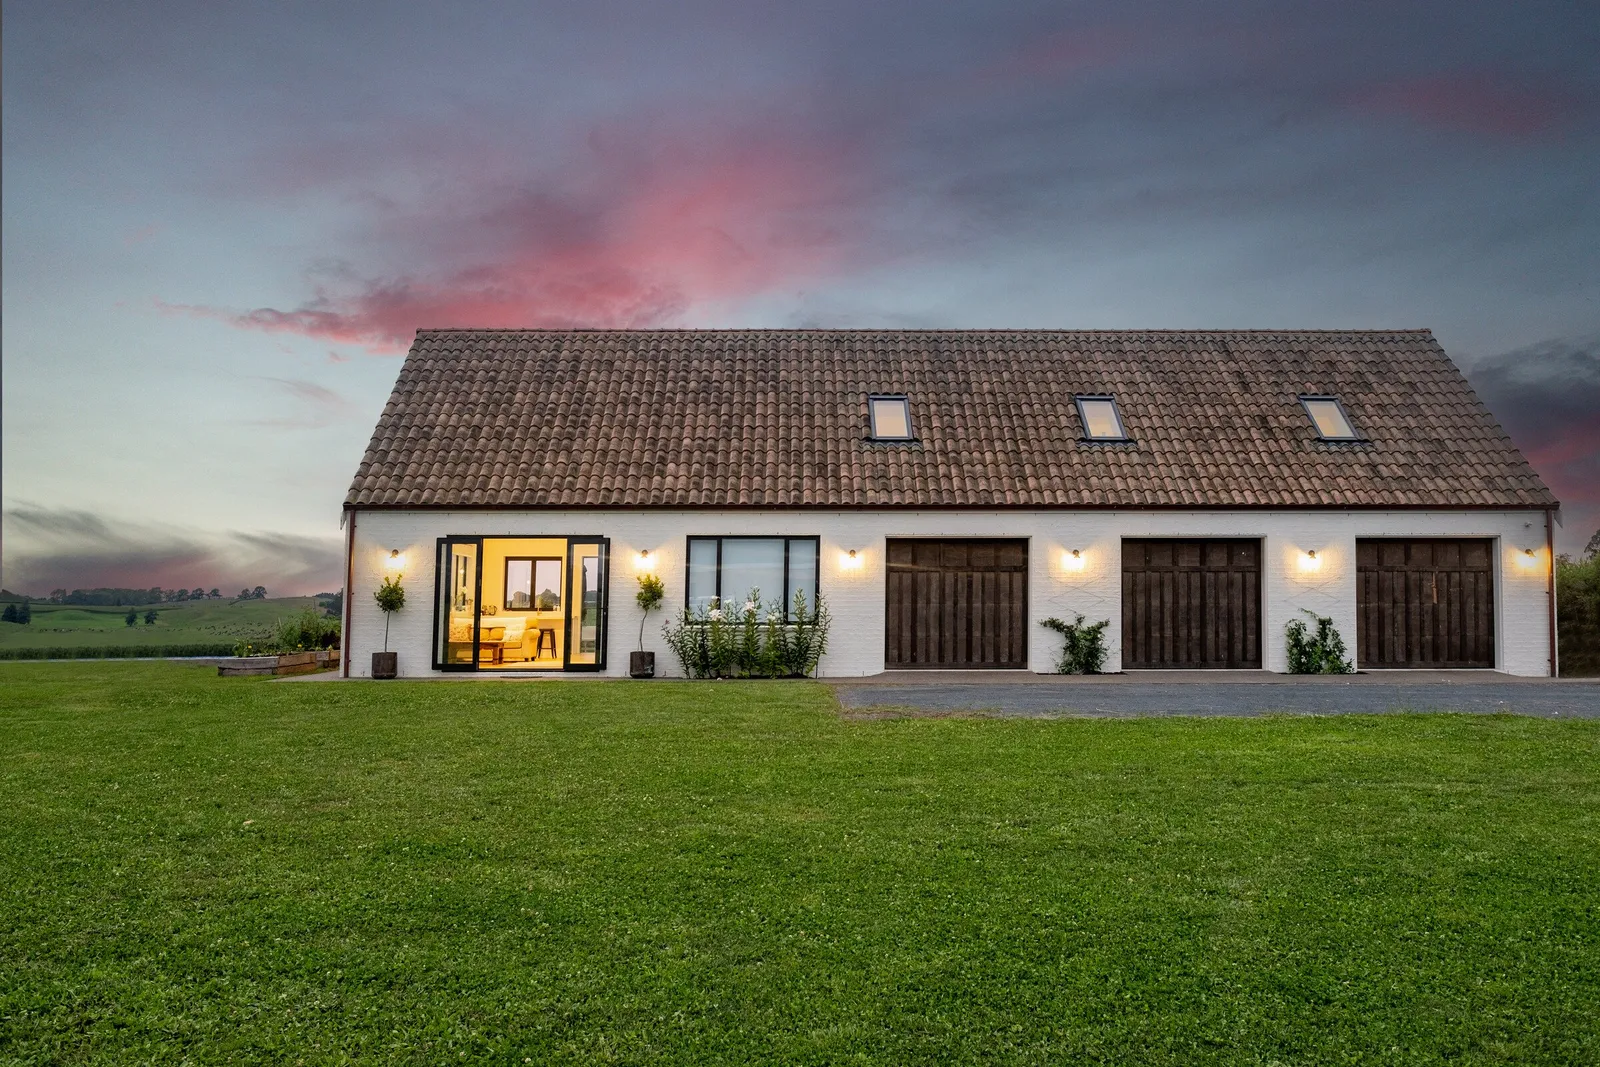
Patterson Road: a barn-style retreat in Pirongia
A secondary dwelling on a hillside avocado orchard, designed around the rural setting, light and views, with a rustic converted-barn feel.
The brief
- Location
- Pirongia
- Type
- New home and secondary dwelling
Create a compact secondary dwelling that naturally blends into its rural setting and makes the most of the light and views.
What we did
What went into the project
01
Inside
- A 7.5-metre exposed rafter ceiling over the living and dining area
- An attic master bedroom opening onto a landing that doubles as a small library
- Italian-imported tiles
- Velux windows
02
Outside
- Custom cedar garage doors sealed with CD50
- Bagged brick
- Views of Mt Pirongia and the surrounding farmland
Standout details
Exposed rafter ceiling
Attic master bedroom
Library landing
Custom cedar garage doors
Rural outlook
Gallery
Inside Patterson Road
Click any photo for a full-size view.
Your project
Have a site with a view and a strong idea?
Tell us about it — you will talk to Andy or Laura, not a call centre.
Book a conversationOnline estimate