
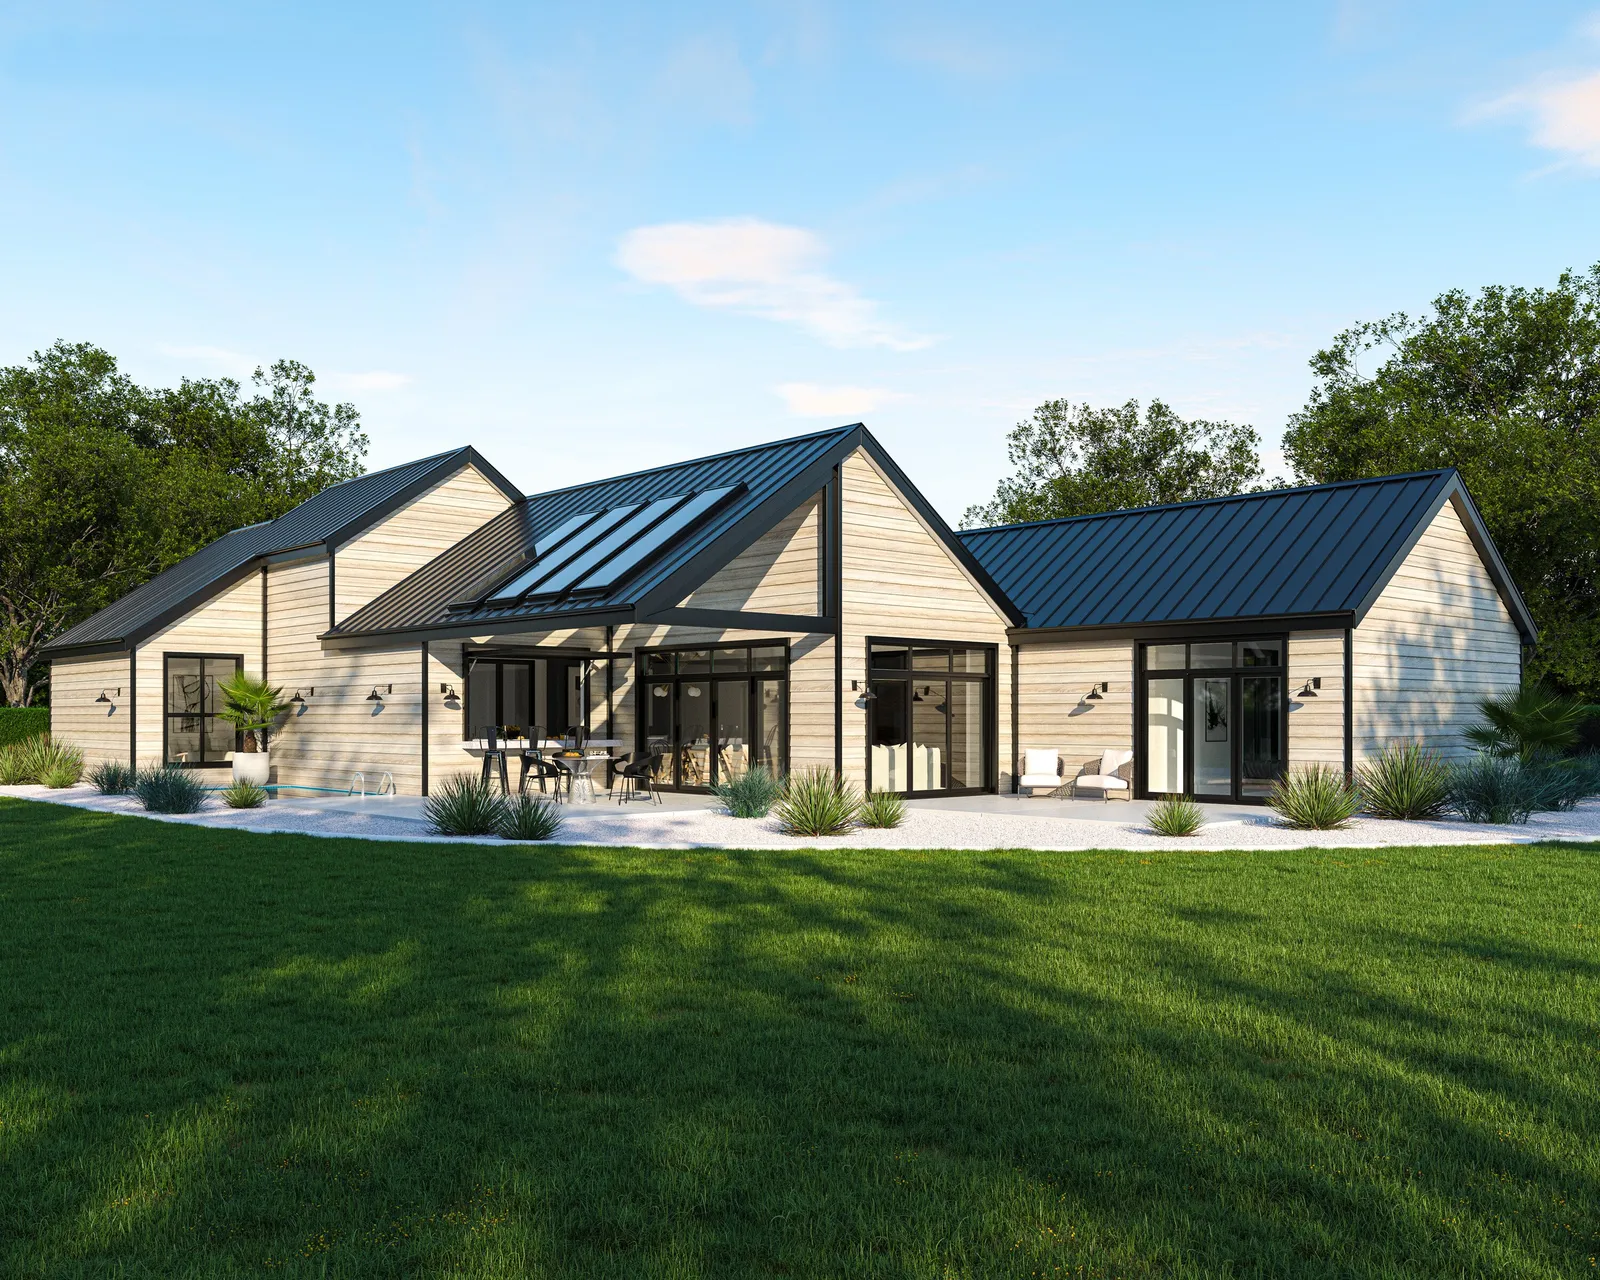
Architectural House Plan
Banksia Architecture Home Plan
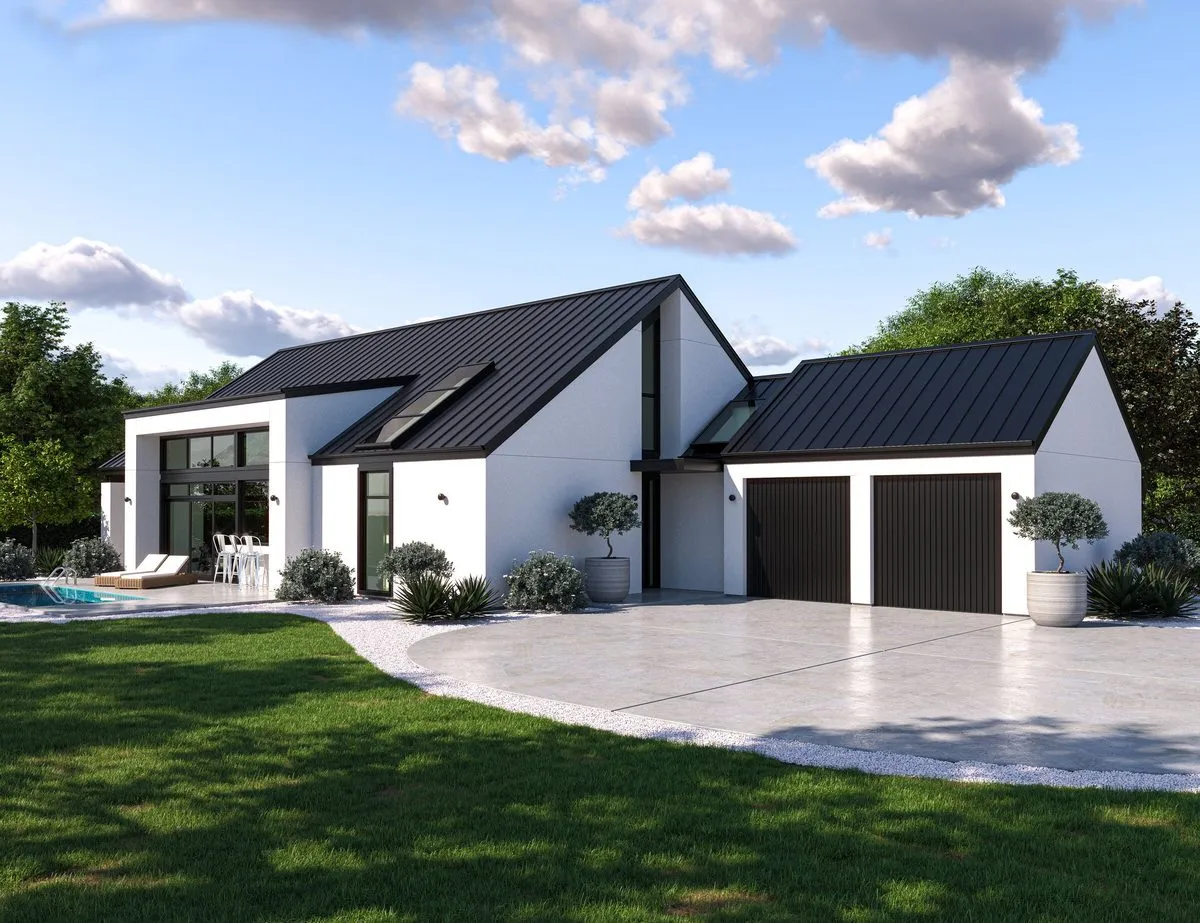
Traditional meets modern design
Banksia Architecture Home
Traditional meets modern design
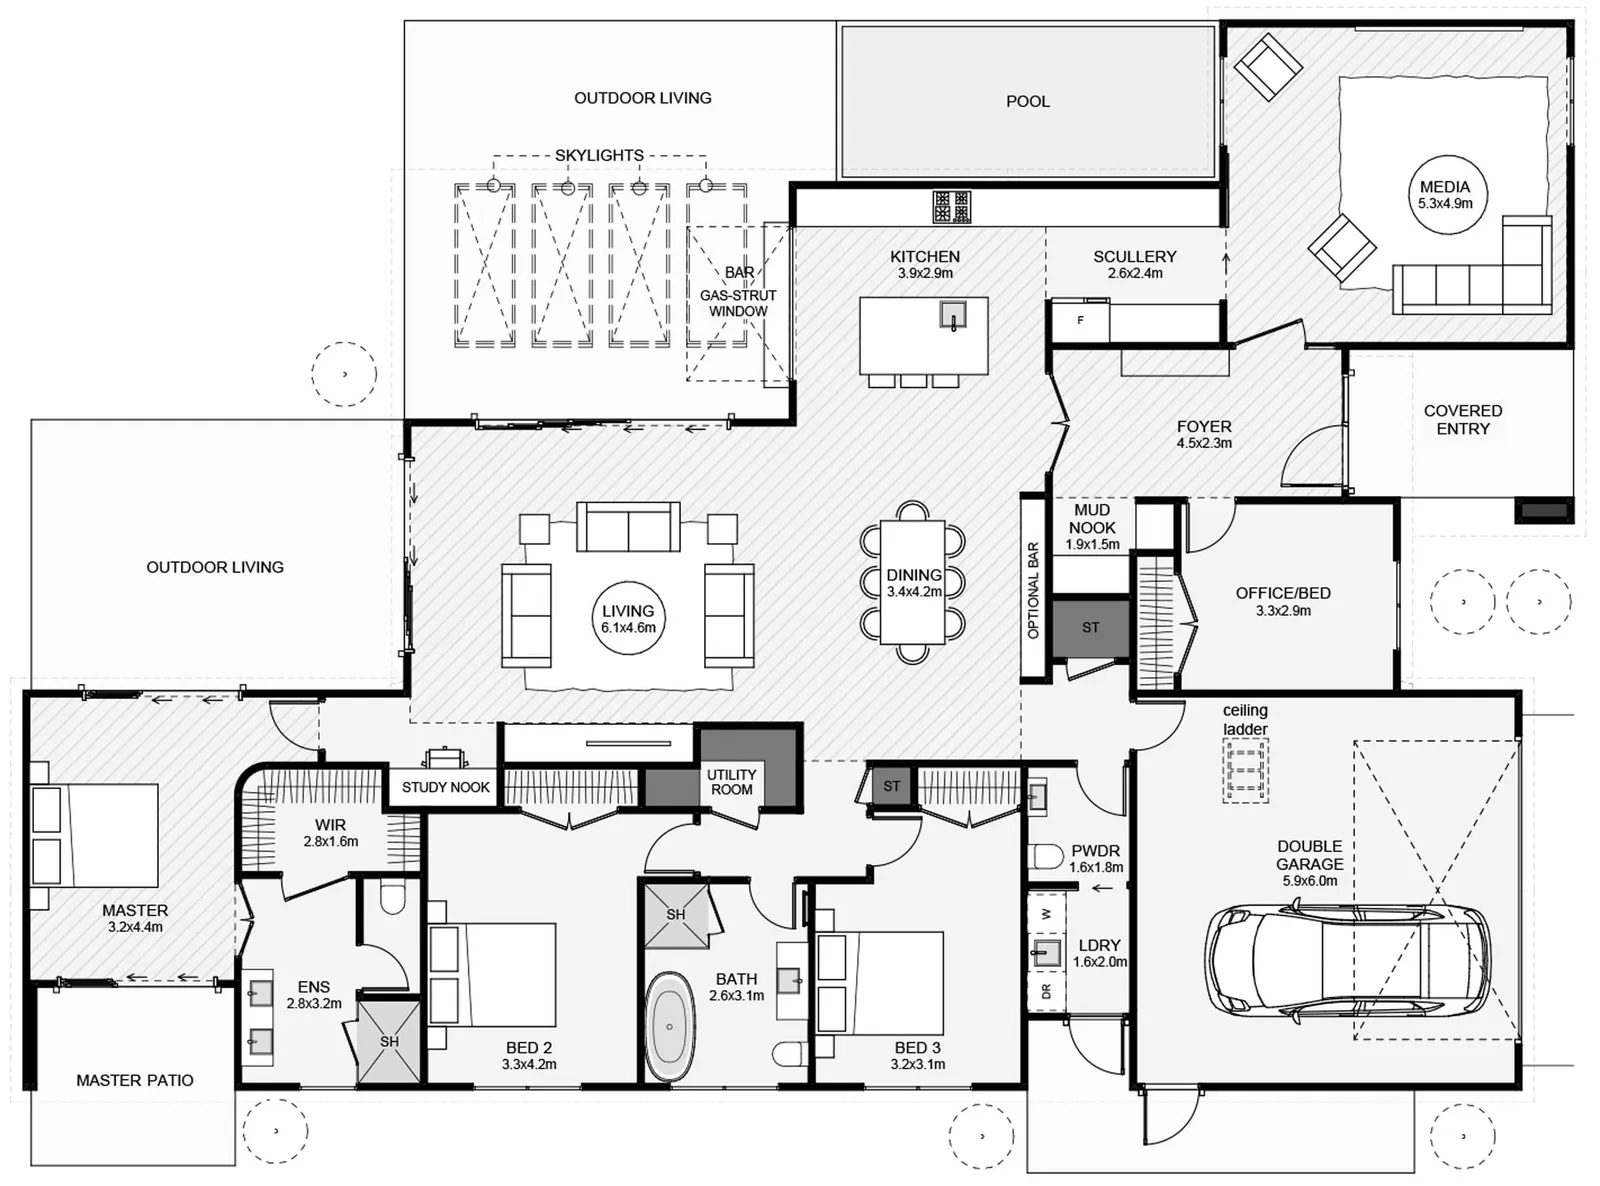
If you are searching for house plans that offer both a traditional aesthetic and a modern floor plan, this four-bedroom design is the answer. The interior is thoughtfully partitioned, offering a quiet media retreat with its own "snack path" to the scullery.
Unlike many standard house plans, this layout provides a separate wing for the fourth bedroom, offering the privacy needed for a guest room or a professional workspace. Complete with a study nook and a luxurious outdoor bar area, it’s a home designed for the way we live today.
These house plans can be adapted to suit your unique needs, contact us here to find out more.
Plan Specifications
- Floor Area
- 256m²
- Bedrooms
- 4
- Bathrooms
- 2.5
- Living Areas
- 2
- Garage
- 2
- Footprint
- 24.1m × 16.6m
Floor Plan
256m² · 4 Bed · 2.5 Bath
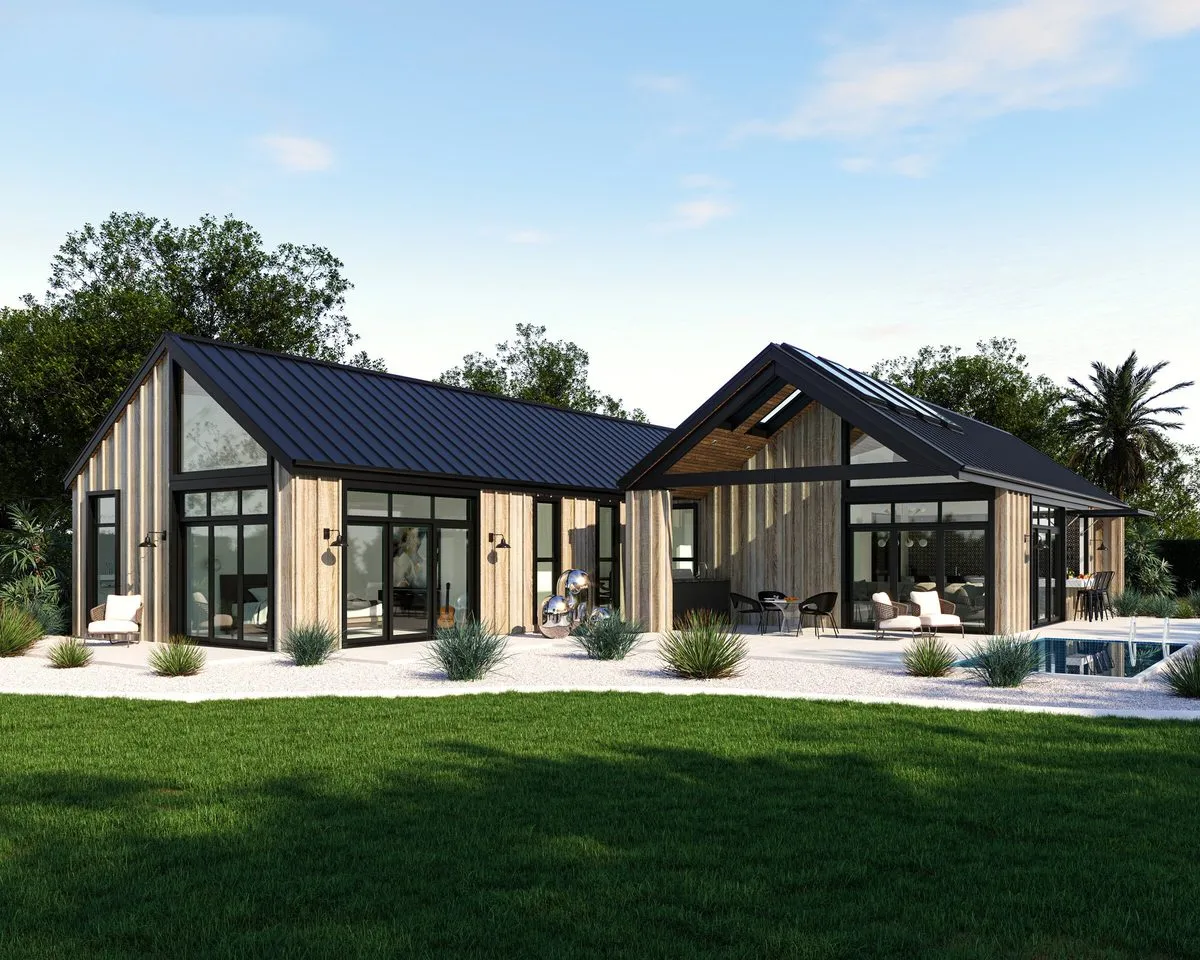
More Architectural Homes
View Our Full Range Of House Plans
Love our style but need a different layout? Discover more modern farmhouse, barn-style, and timeless architectural designs. Your inspiration starts here.
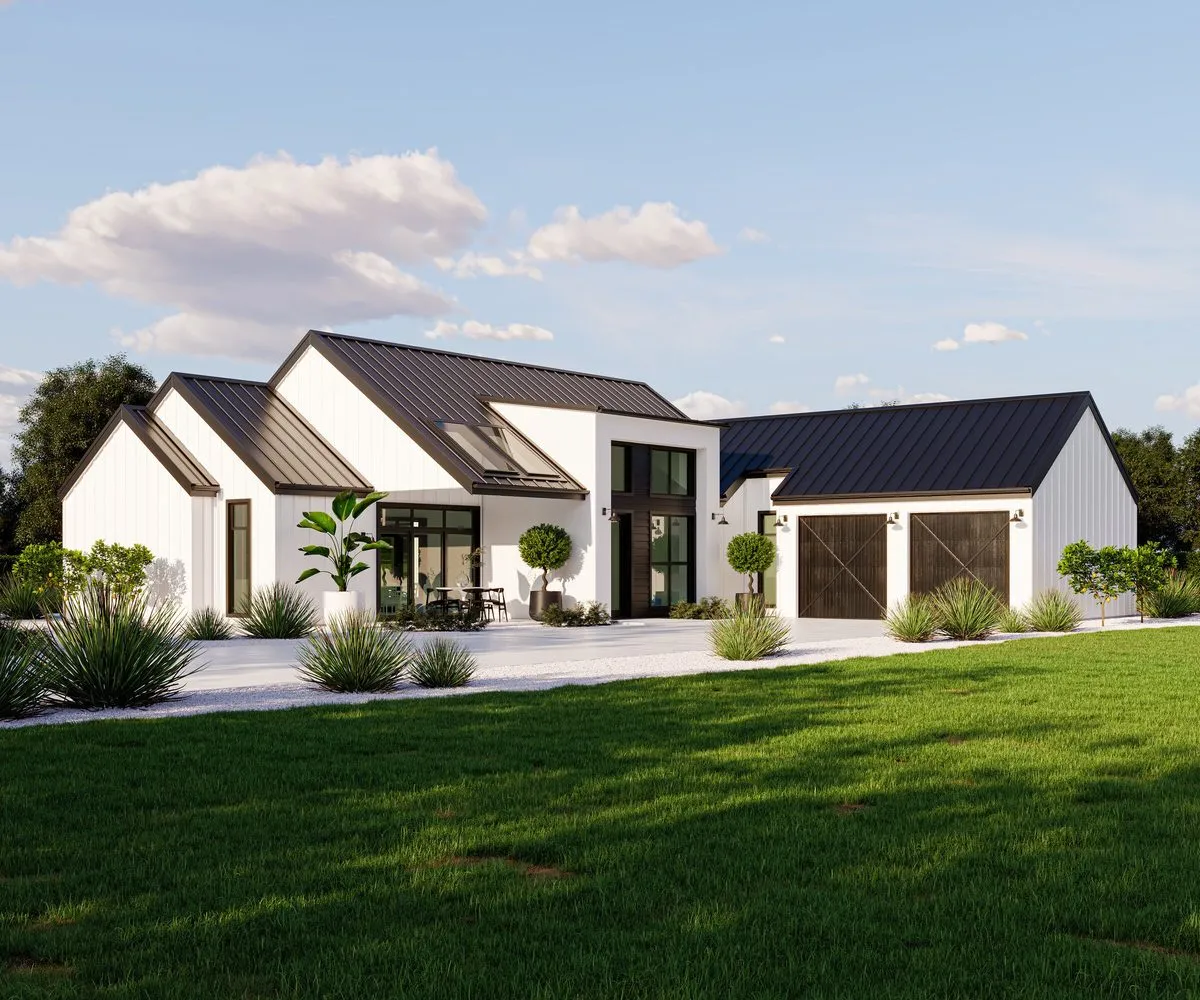
Make It Yours
Every Plan Can Be Adapted To Suit Your Site
We’ll tweak the layout and inclusions so your new home suits your section, budget, and how you want to live.
Book a conversationOnline estimate