
Architectural House Plan
Dublin Bay Architecture Home Plan
Sophisticated Style: Architectural House Plans for the Modern Family
Dublin Bay Architecture Home
Sophisticated Style: Architectural House Plans for the Modern Family
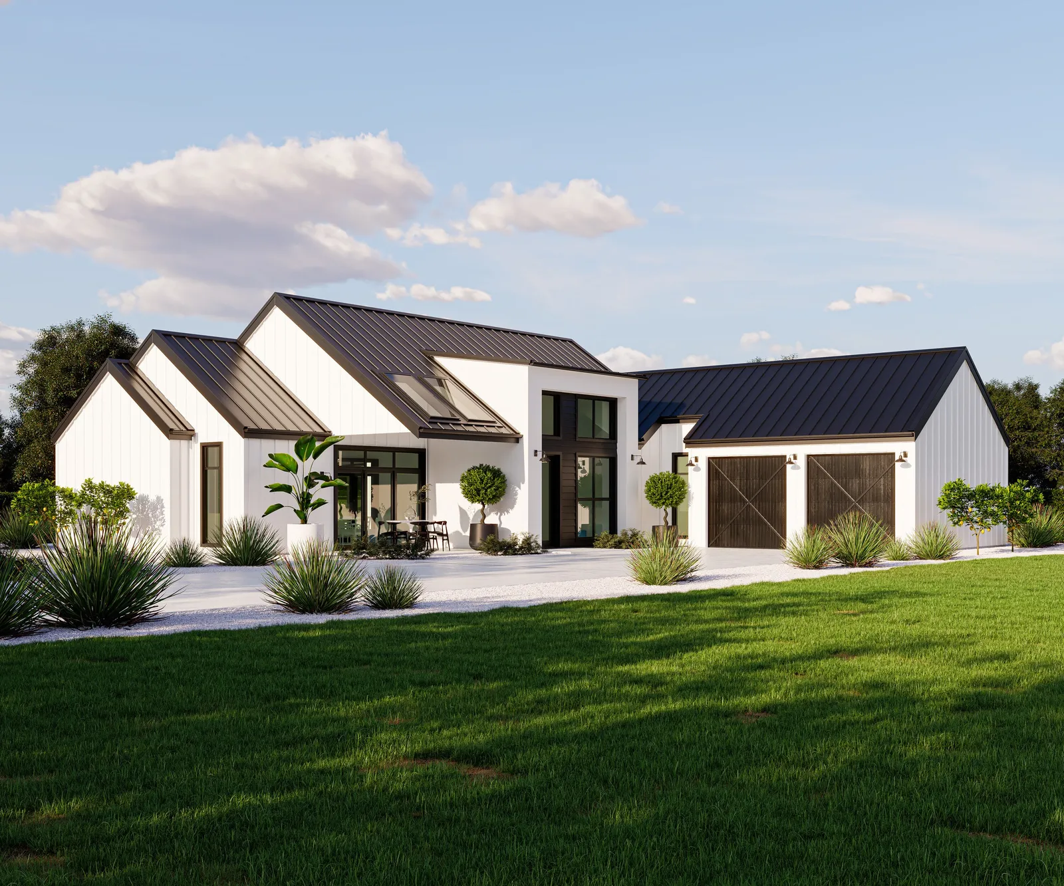
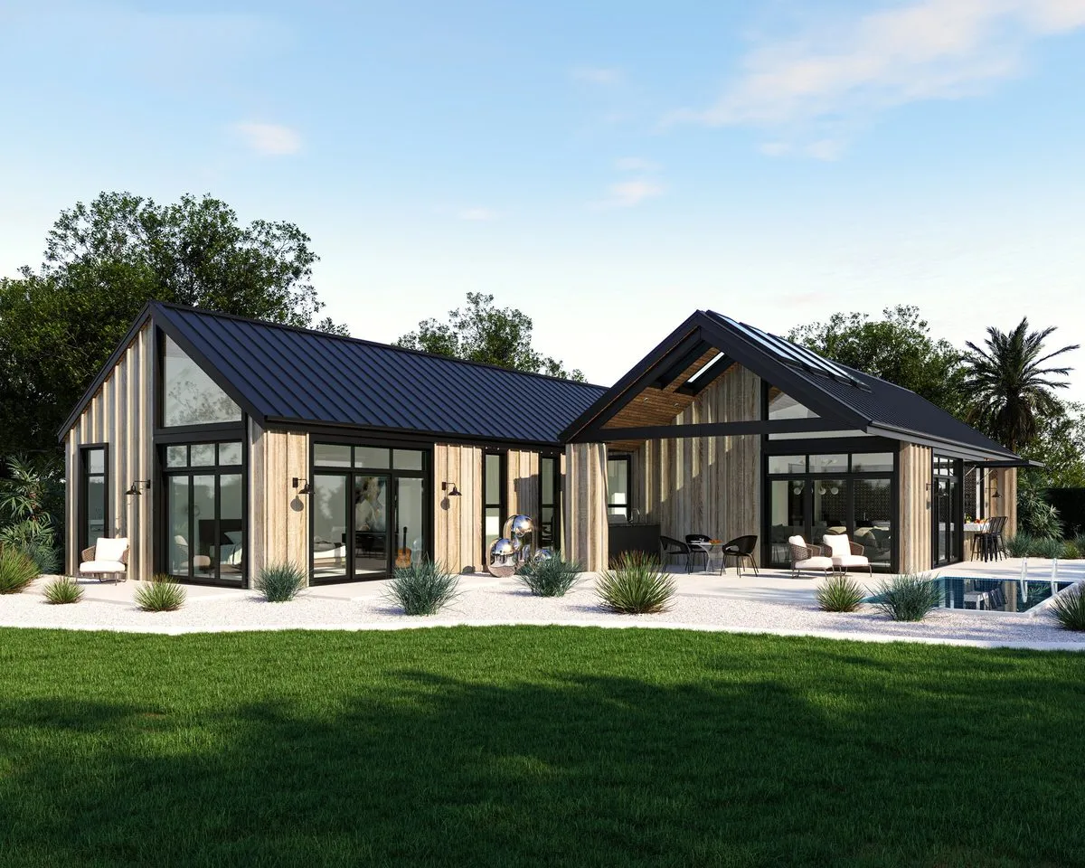
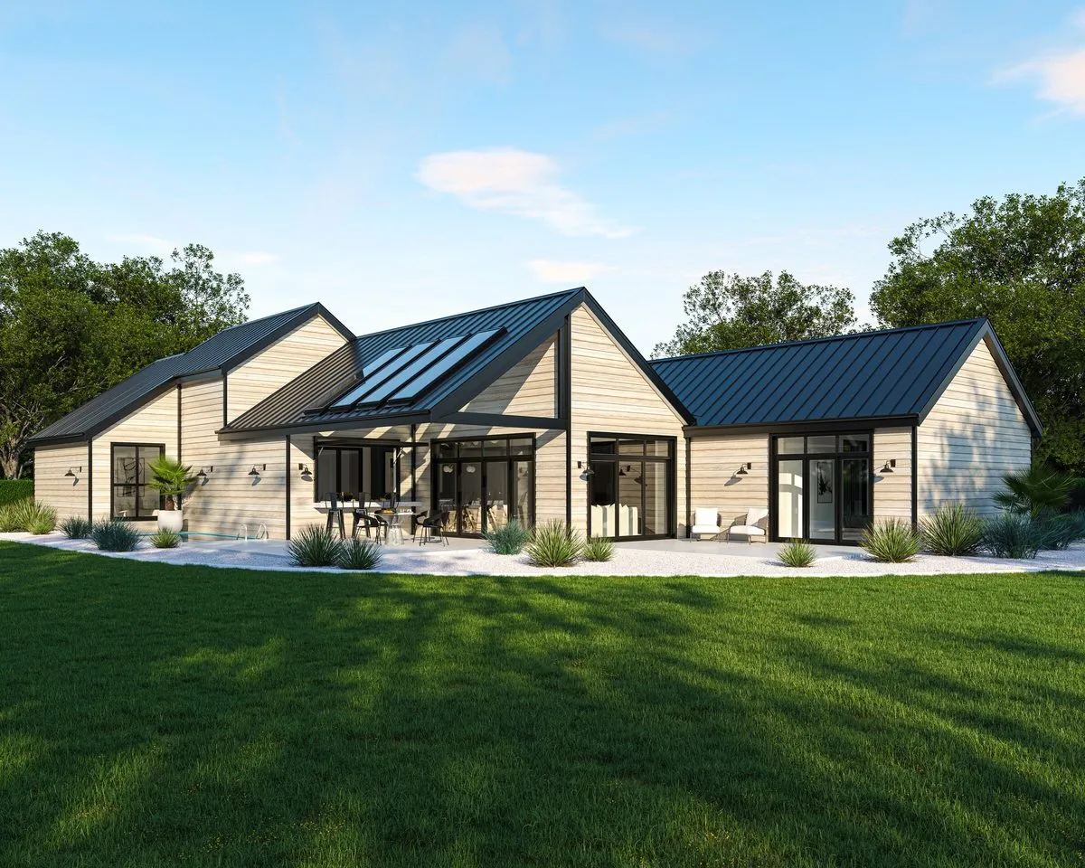
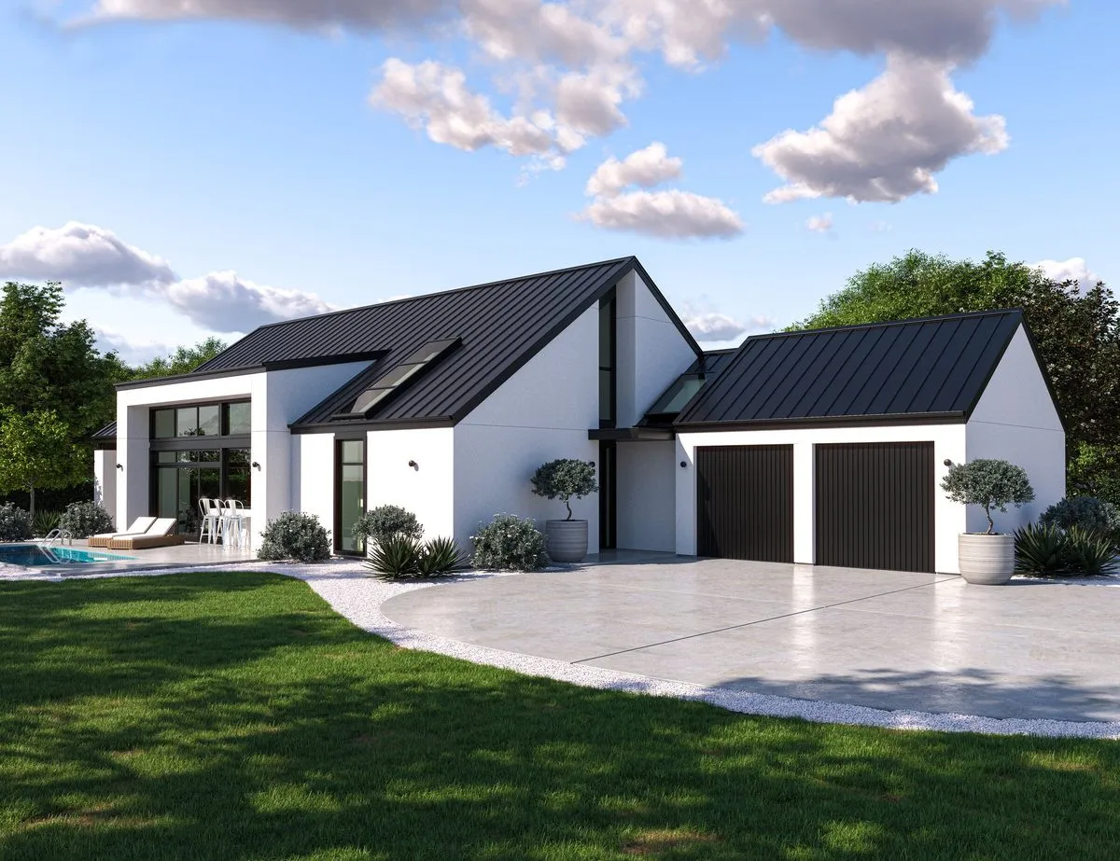
Take a look at an architectural family home that perfectly balances modern class with timeless accents. From the moment you step into the foyer, a glimpse through the double glass doors frames the sophisticated interior, with the pool and outdoor living areas creating a stunning backdrop that invites you to explore further.
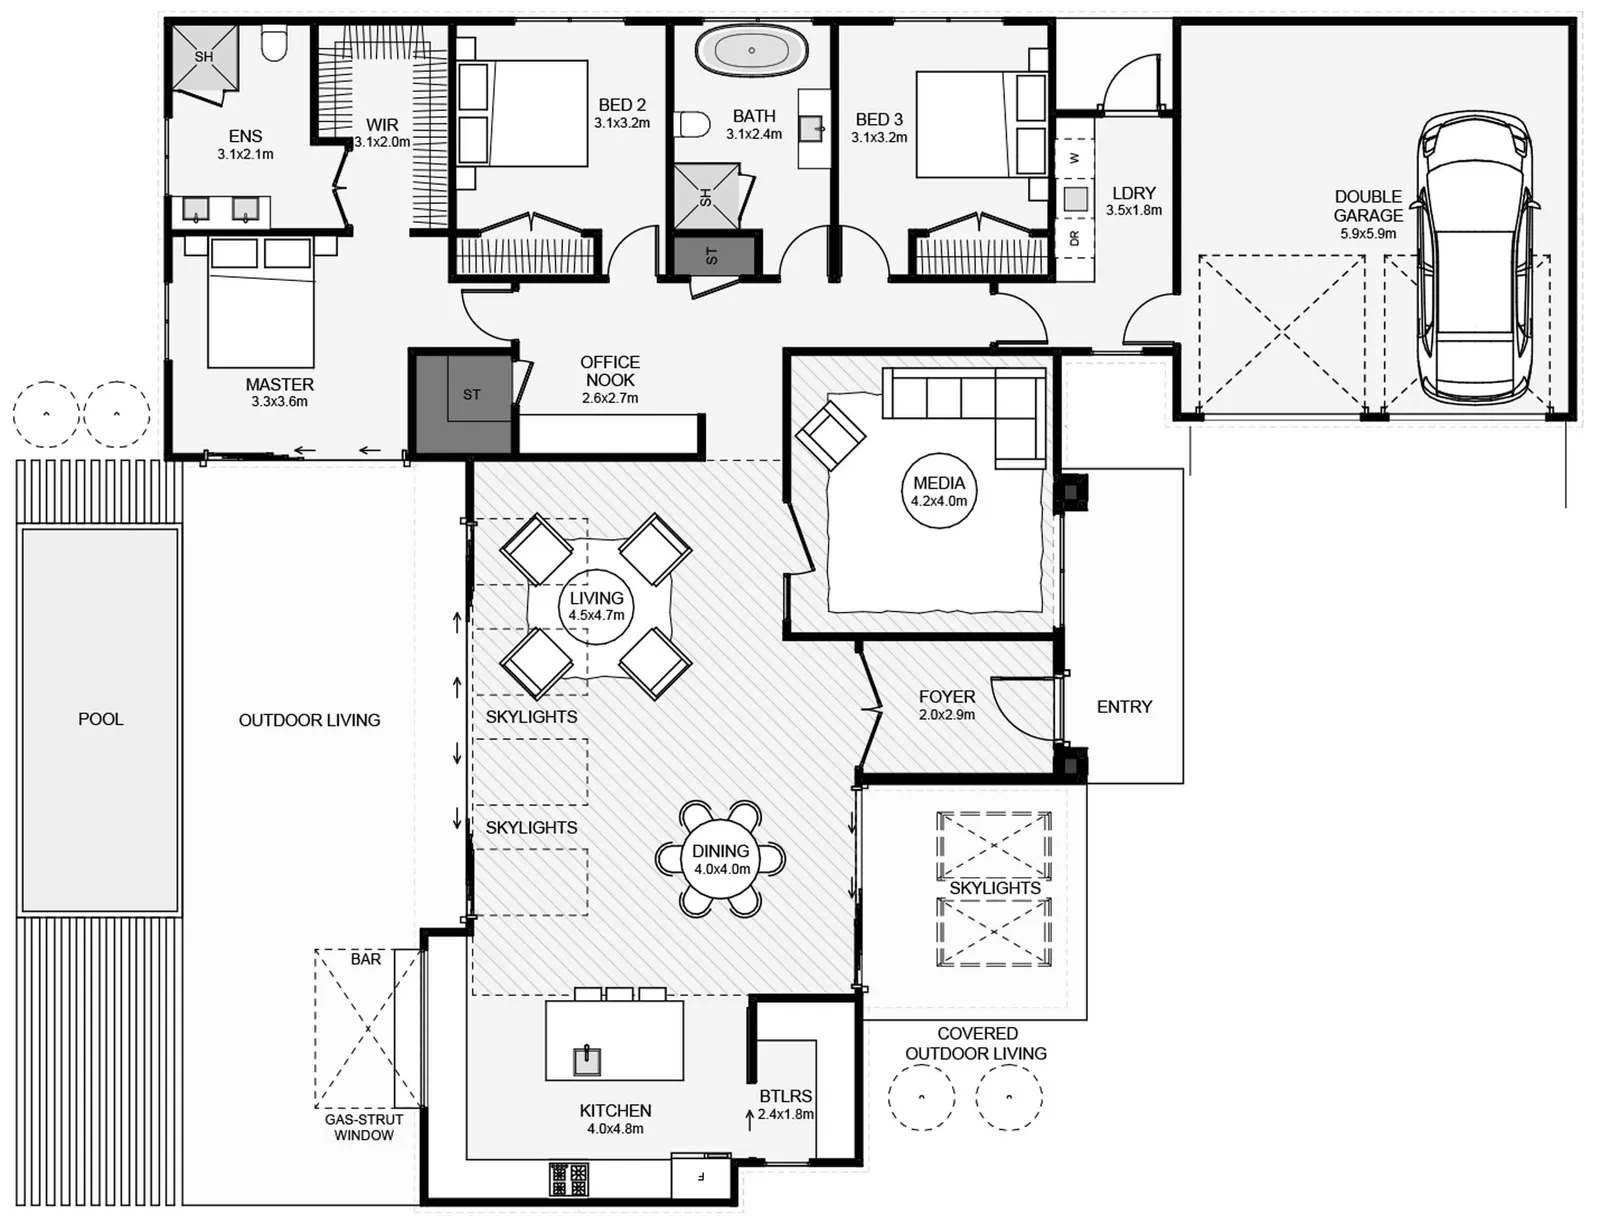
Designed for those who appreciate refined style without excessive scale, these architectural house plans include a dedicated office nook, a butler’s pantry, and a large, functional laundry. With dual indoor living areas and two distinct outdoor spaces, complete with an outdoor bar, this home is the ultimate sanctuary for the modern family.
These house plans can be adapted to suit your unique needs, contact us here to find out more.
Plan Specifications
- Floor Area
- 218m²
- Bedrooms
- 3+
- Bathrooms
- 2
- Living Areas
- 2
- Garage
- 2
- Footprint
- 21.3m × 18.0m
More Architectural Homes
View Our Full Range Of House Plans
Love our style but need a different layout? Discover more modern farmhouse, barn-style, and timeless architectural designs. Your inspiration starts here.
Make It Yours
Every Plan Can Be Adapted To Suit Your Site
We’ll tweak the layout and inclusions so your new home suits your section, budget, and how you want to live.
Book a conversationOnline estimate