
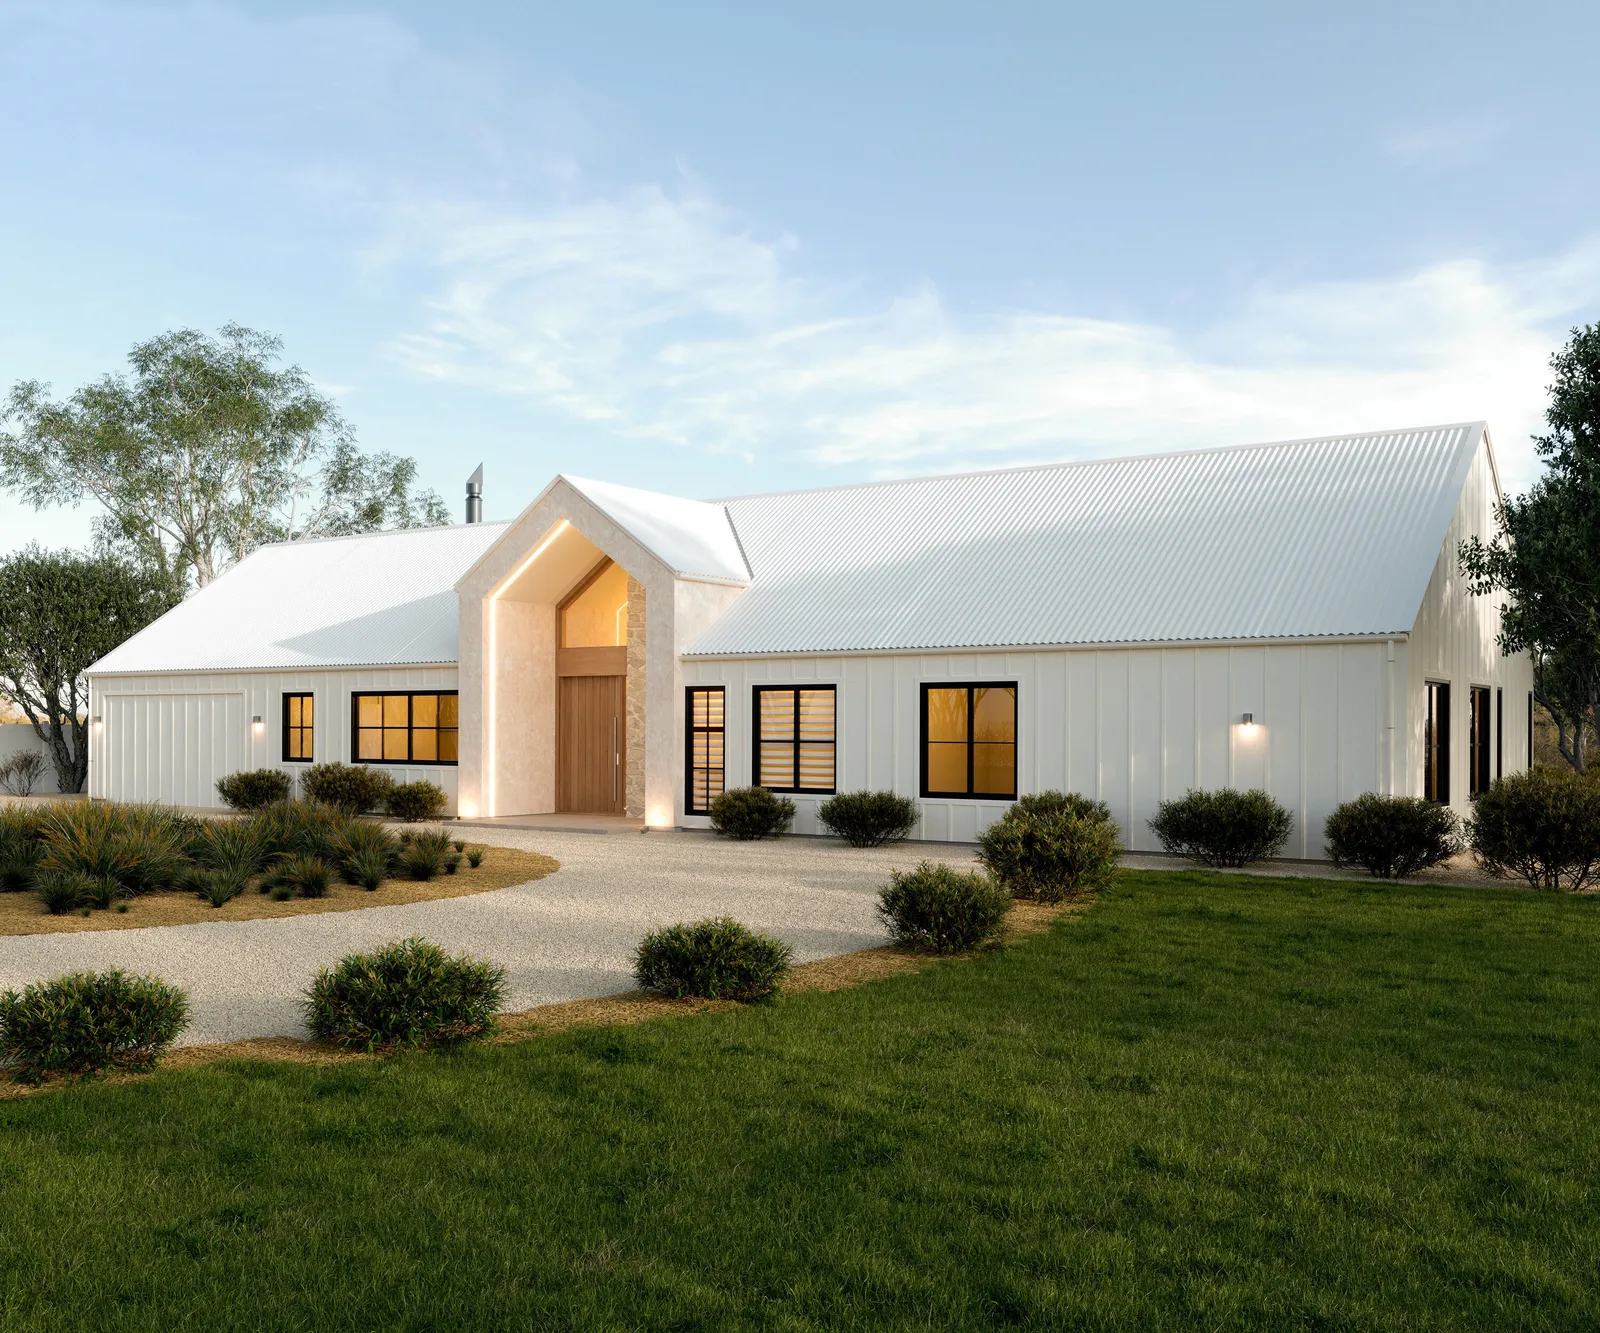
Barn Style House Plan
Alabaster Barn Style Home Plan
Rustic charm meets modern ease
Alabaster Barn Style Home
Rustic charm meets modern ease
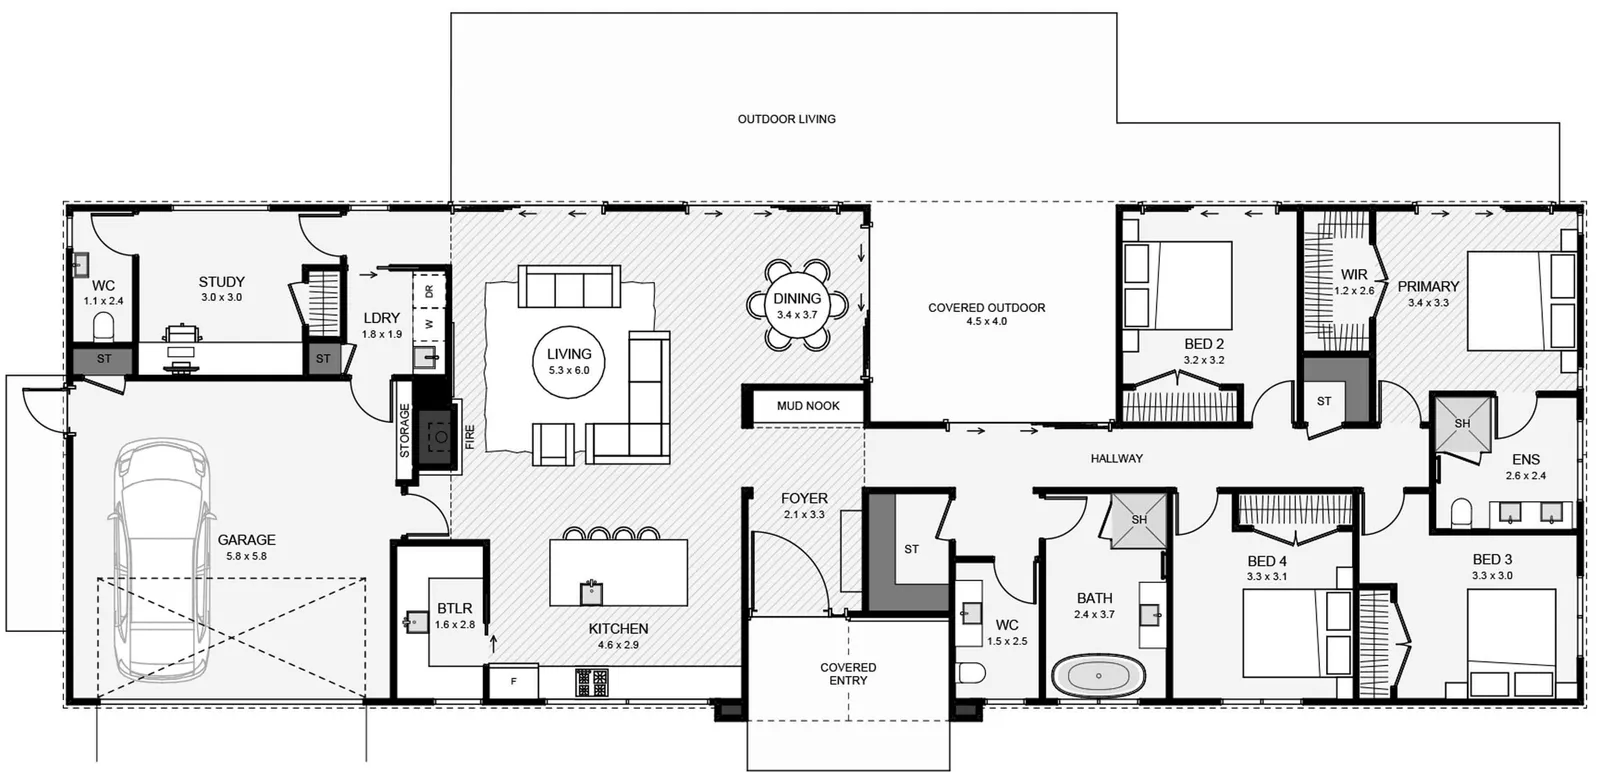
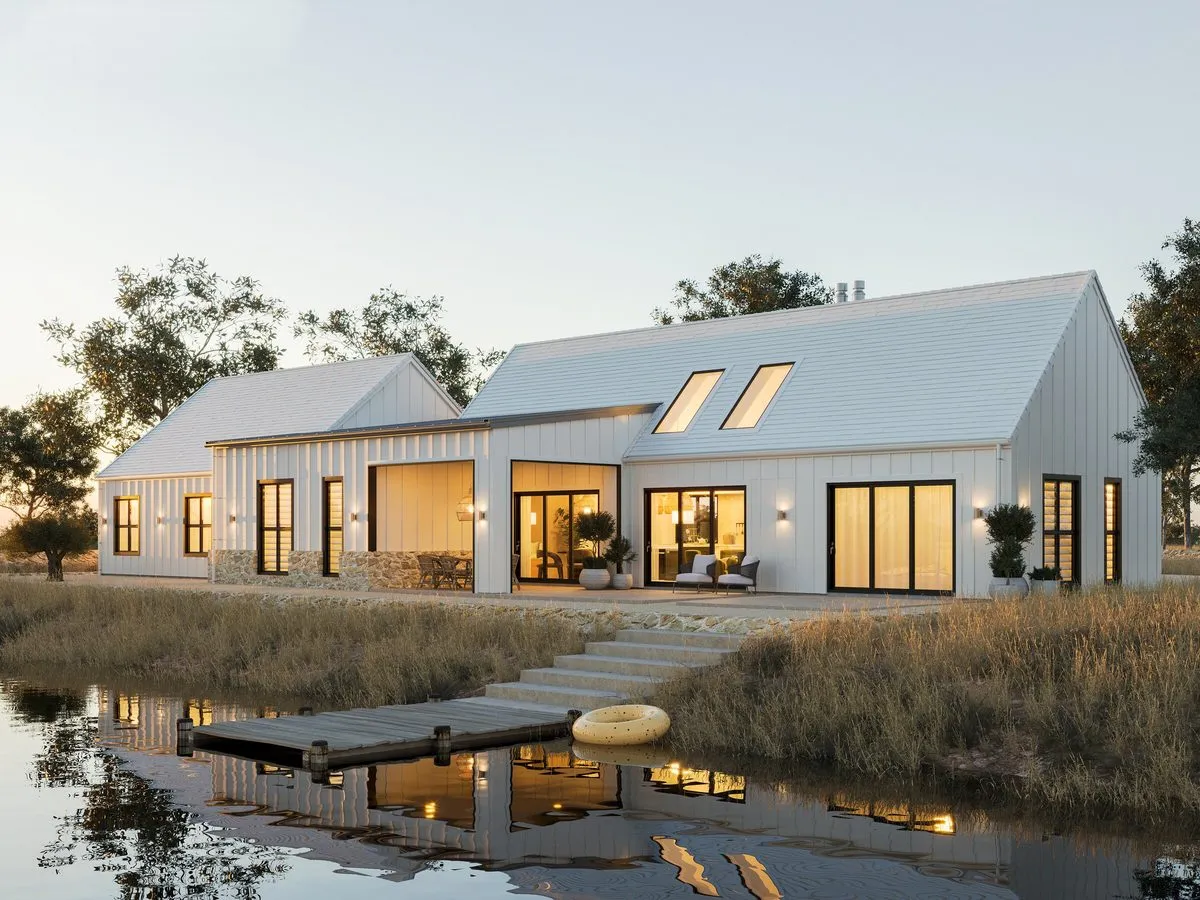
This Alabaster barn style home is where rustic charm meets modern ease, designed for both living and gathering. Wrapped in board-and-batten cladding with a corrugated roof, it welcomes you through a plaster and stone entry that hints at the warmth within. A spacious kitchen with a butler’s pantry becomes the heart of the home, perfect for shared meals and conversations. With four bedrooms, a private office with its own toilet, and generous storage, it offers space to breathe, grow, and thrive. Thoughtfully crafted for those who want more than just walls—this is where life happens.
These house plans can be adapted to suit your unique needs, contact us here to find out more.
Plan Specifications
- Floor Area
- 227m²
- Bedrooms
- 5
- Bathrooms
- 2.5
- Living Areas
- 1
- Garage
- 2
- Footprint
- 27.6m × 9.4m
Floor Plan
227m² · 5 Bed · 2.5 Bath
More Barn Style Homes
View Our Full Range Of House Plans
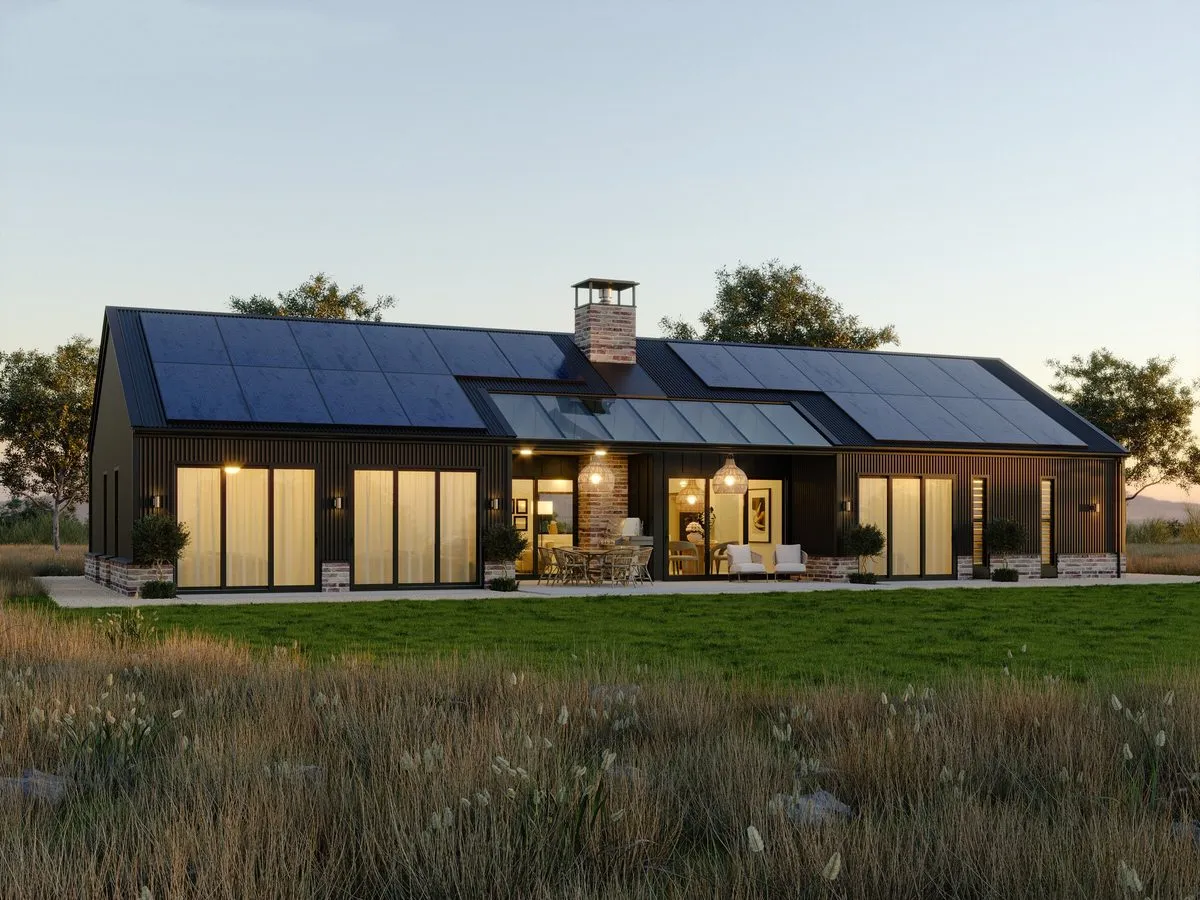
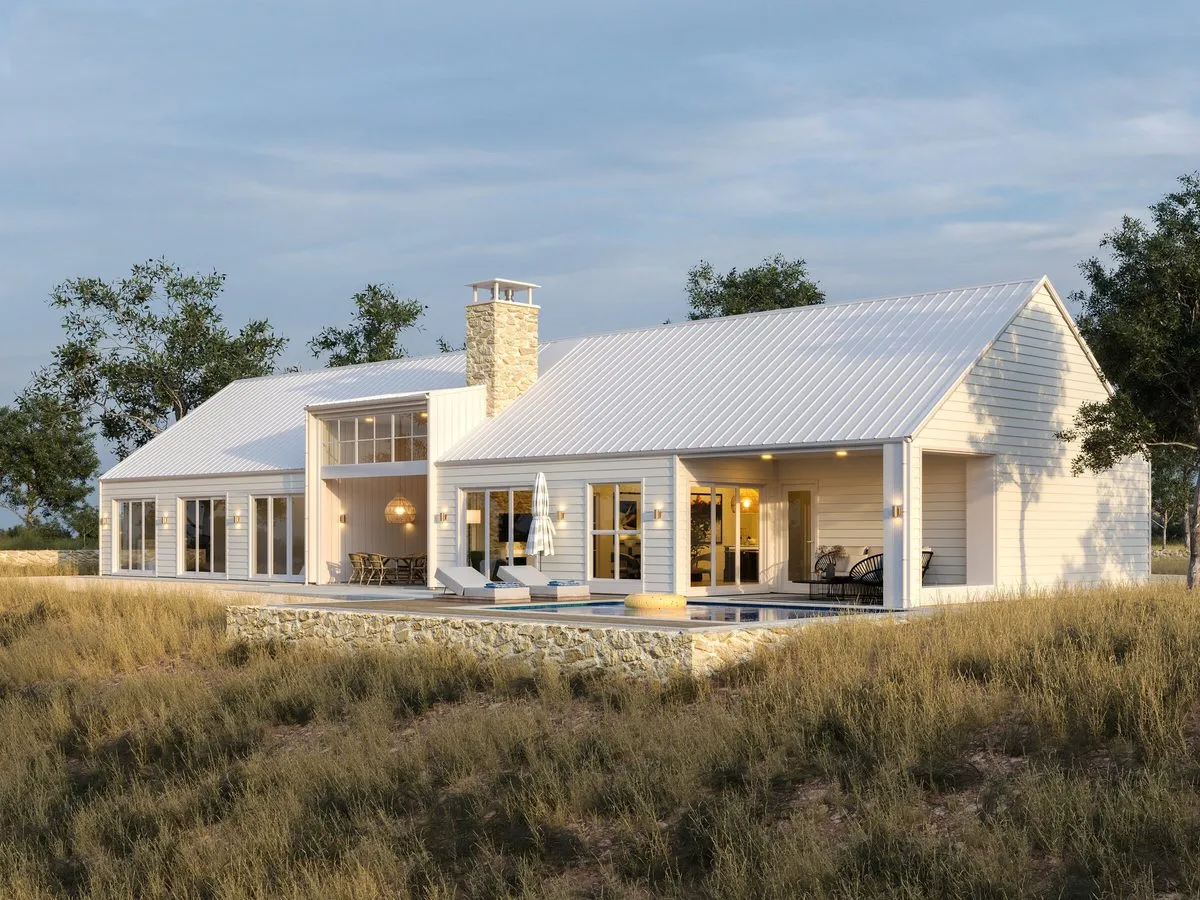
Love our style but need a different layout? Discover more modern farmhouse, barn-style, and timeless architectural designs. Your inspiration starts here.
Make It Yours
Every Plan Can Be Adapted To Suit Your Site
We’ll tweak the layout and inclusions so your new home suits your section, budget, and how you want to live.
Book a conversationOnline estimate