
Barn Style House Plan
Ivory Barn Style Home Plan
Countryside charm meets modern living
Ivory Barn Style Home
Countryside charm meets modern living
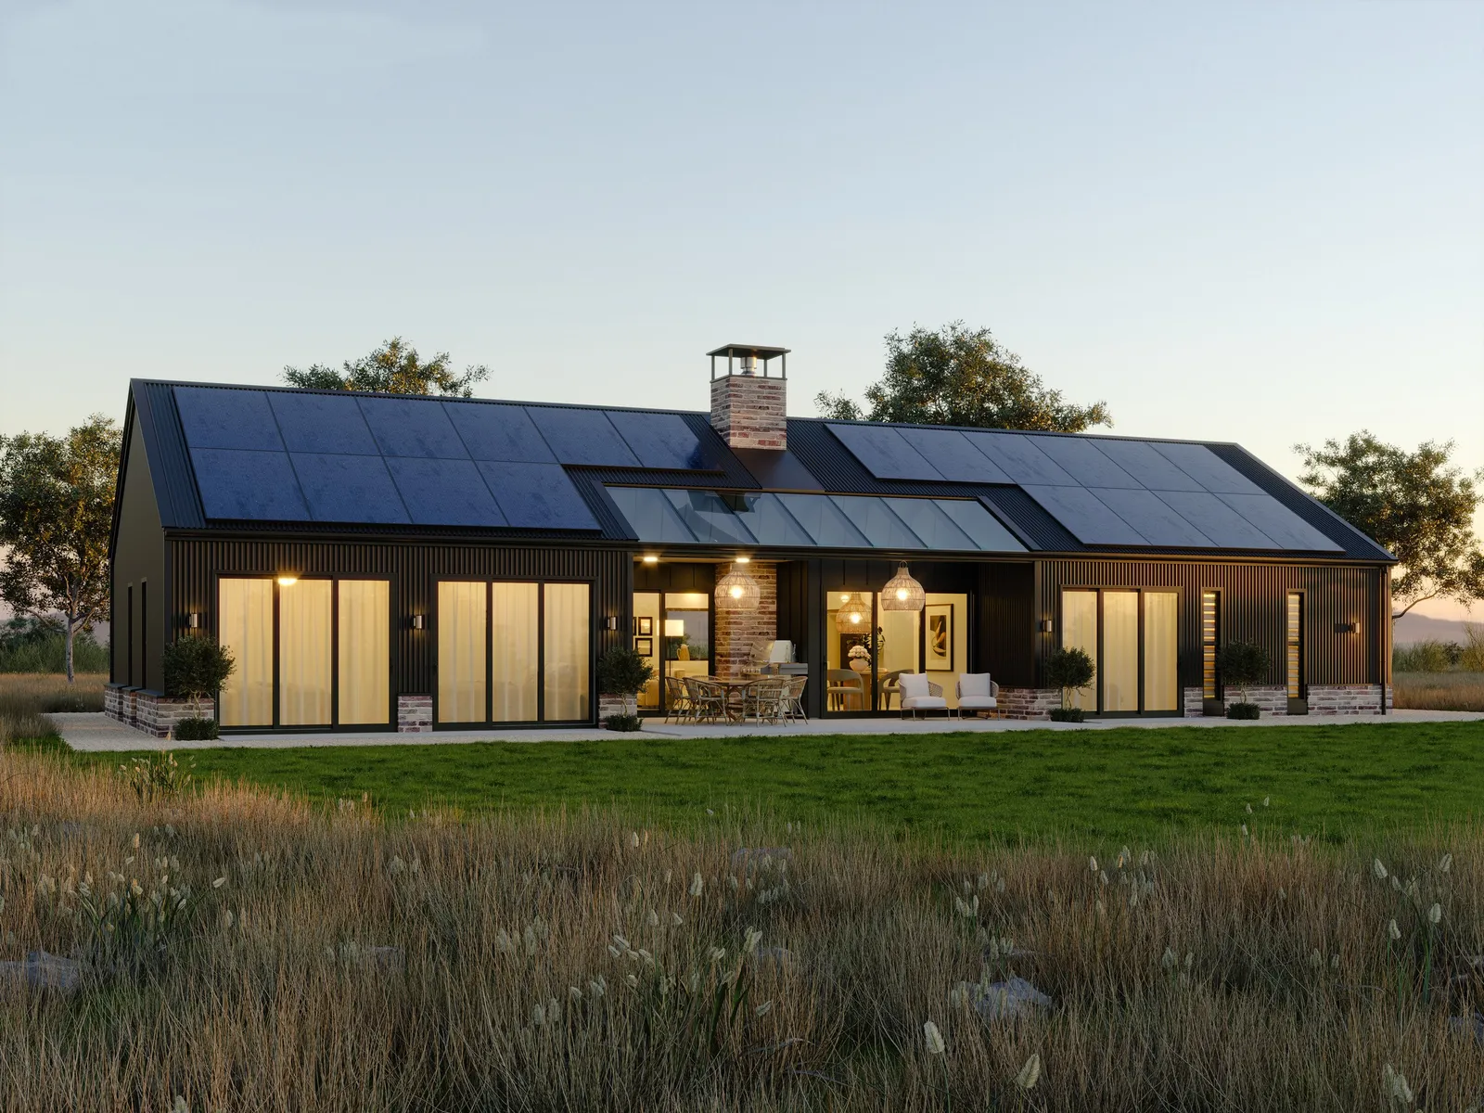
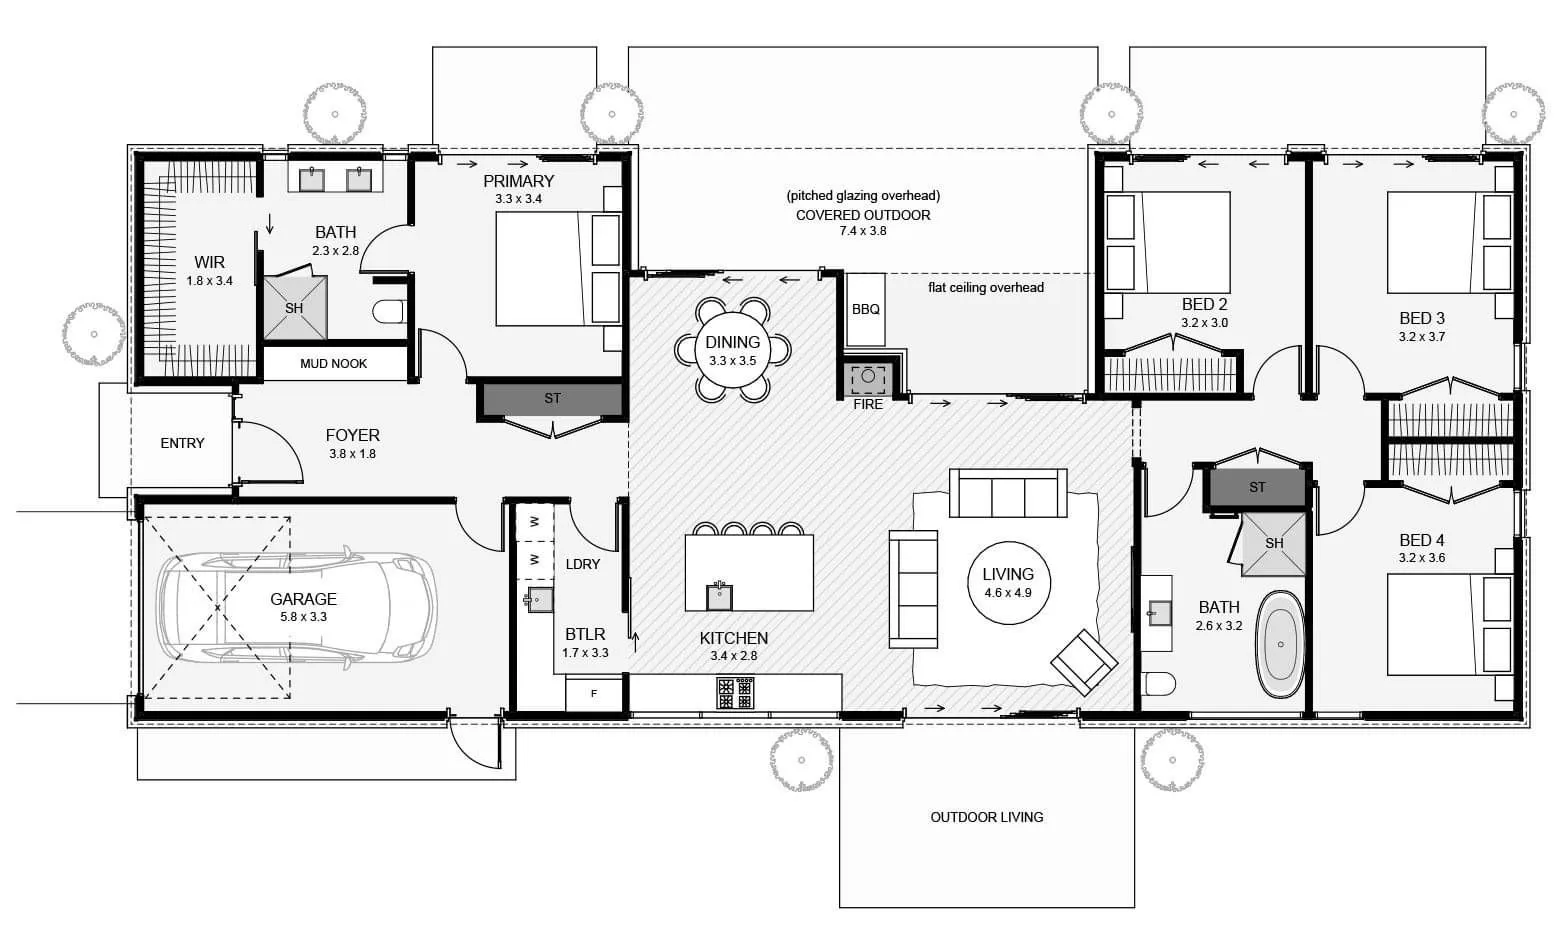
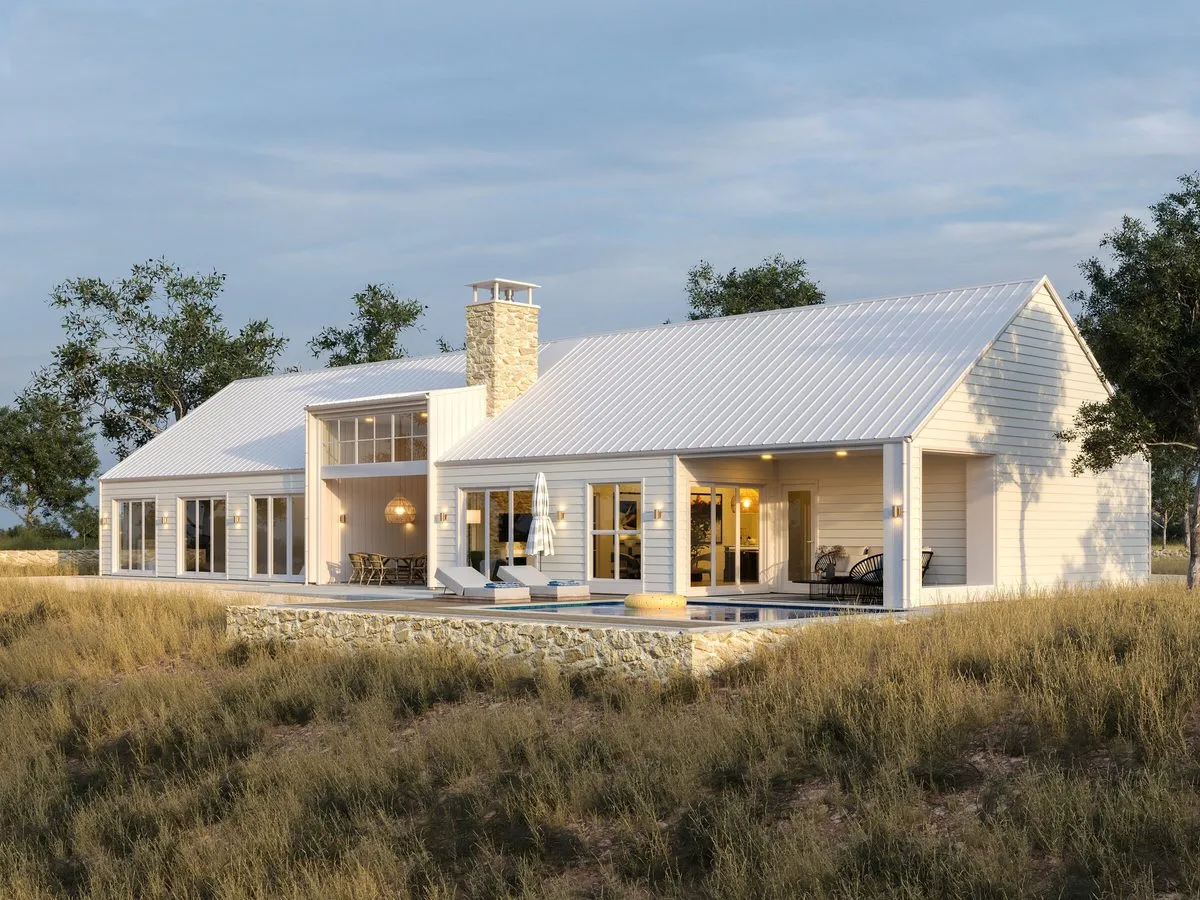
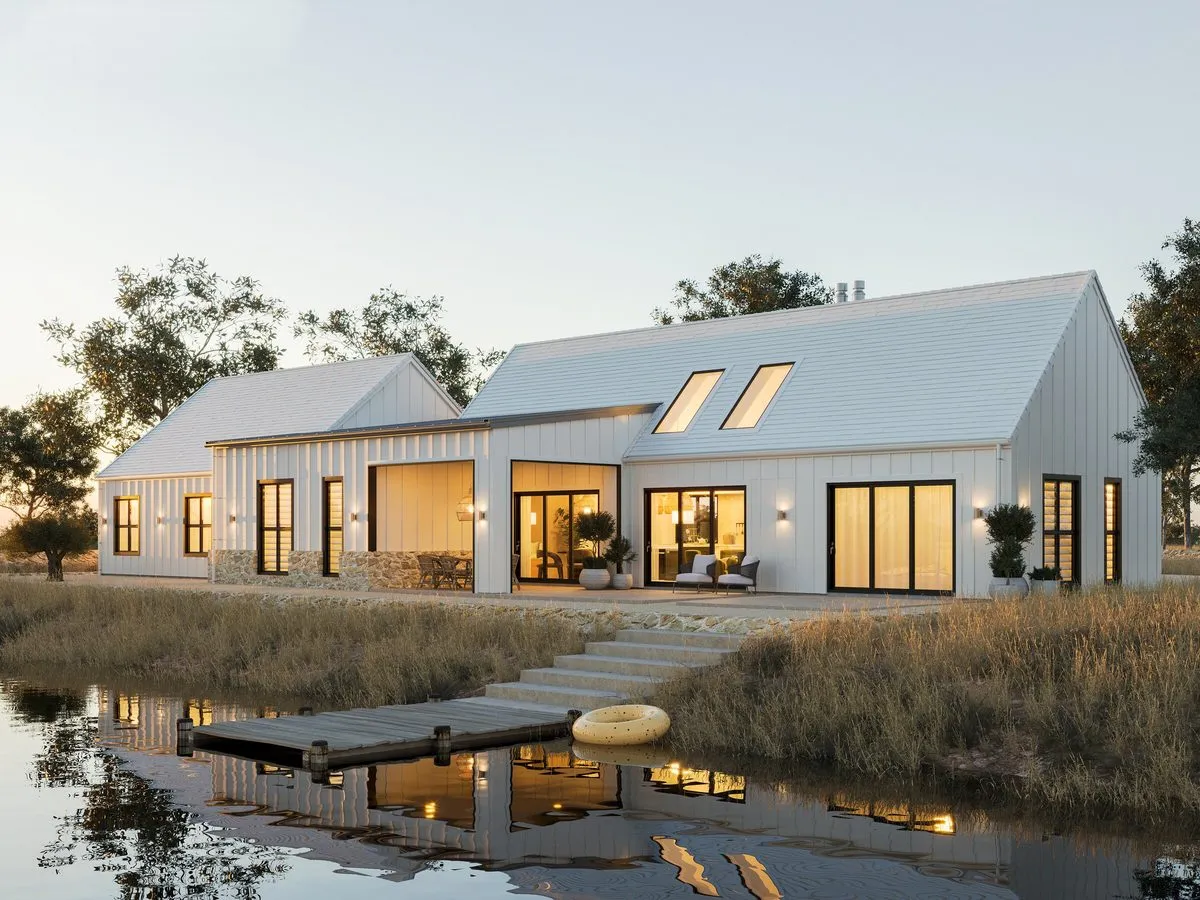
Step into a home where countryside charm and modern living unite effortlessly. The single-gable roofline lends a timeless silhouette, framed by metal cladding, reclaimed brick, and subtle board-and-batten accents. Inside, the main bedroom provides a peaceful retreat, while the open-plan design centres around a cosy fireplace, flowing into the dining area and a kitchen with a butler’s pantry. A glazed outdoor space draws in natural light, and the roof offers the perfect spot for solar panels, embracing self-suffcient living year-round. Just like the feeling of ‘home,’ this Ivory barn style design is built to last.
These house plans can be adapted to suit your unique needs, contact us here to find out more.
Plan Specifications
- Floor Area
- 171m²
- Bedrooms
- 4
- Bathrooms
- 2
- Living Areas
- 1
- Garage
- 1
- Footprint
- 21.9m × 8.9m
More Barn Style Homes
View Our Full Range Of House Plans
Love our style but need a different layout? Discover more modern farmhouse, barn-style, and timeless architectural designs. Your inspiration starts here.
Make It Yours
Every Plan Can Be Adapted To Suit Your Site
We’ll tweak the layout and inclusions so your new home suits your section, budget, and how you want to live.
Book a conversationOnline estimate