
Barn Style House Plan
Chantilly Lace Barn Style Home Plan
An elegant home designed for easy living
Chantilly Lace Barn Style Home
An elegant home designed for easy living
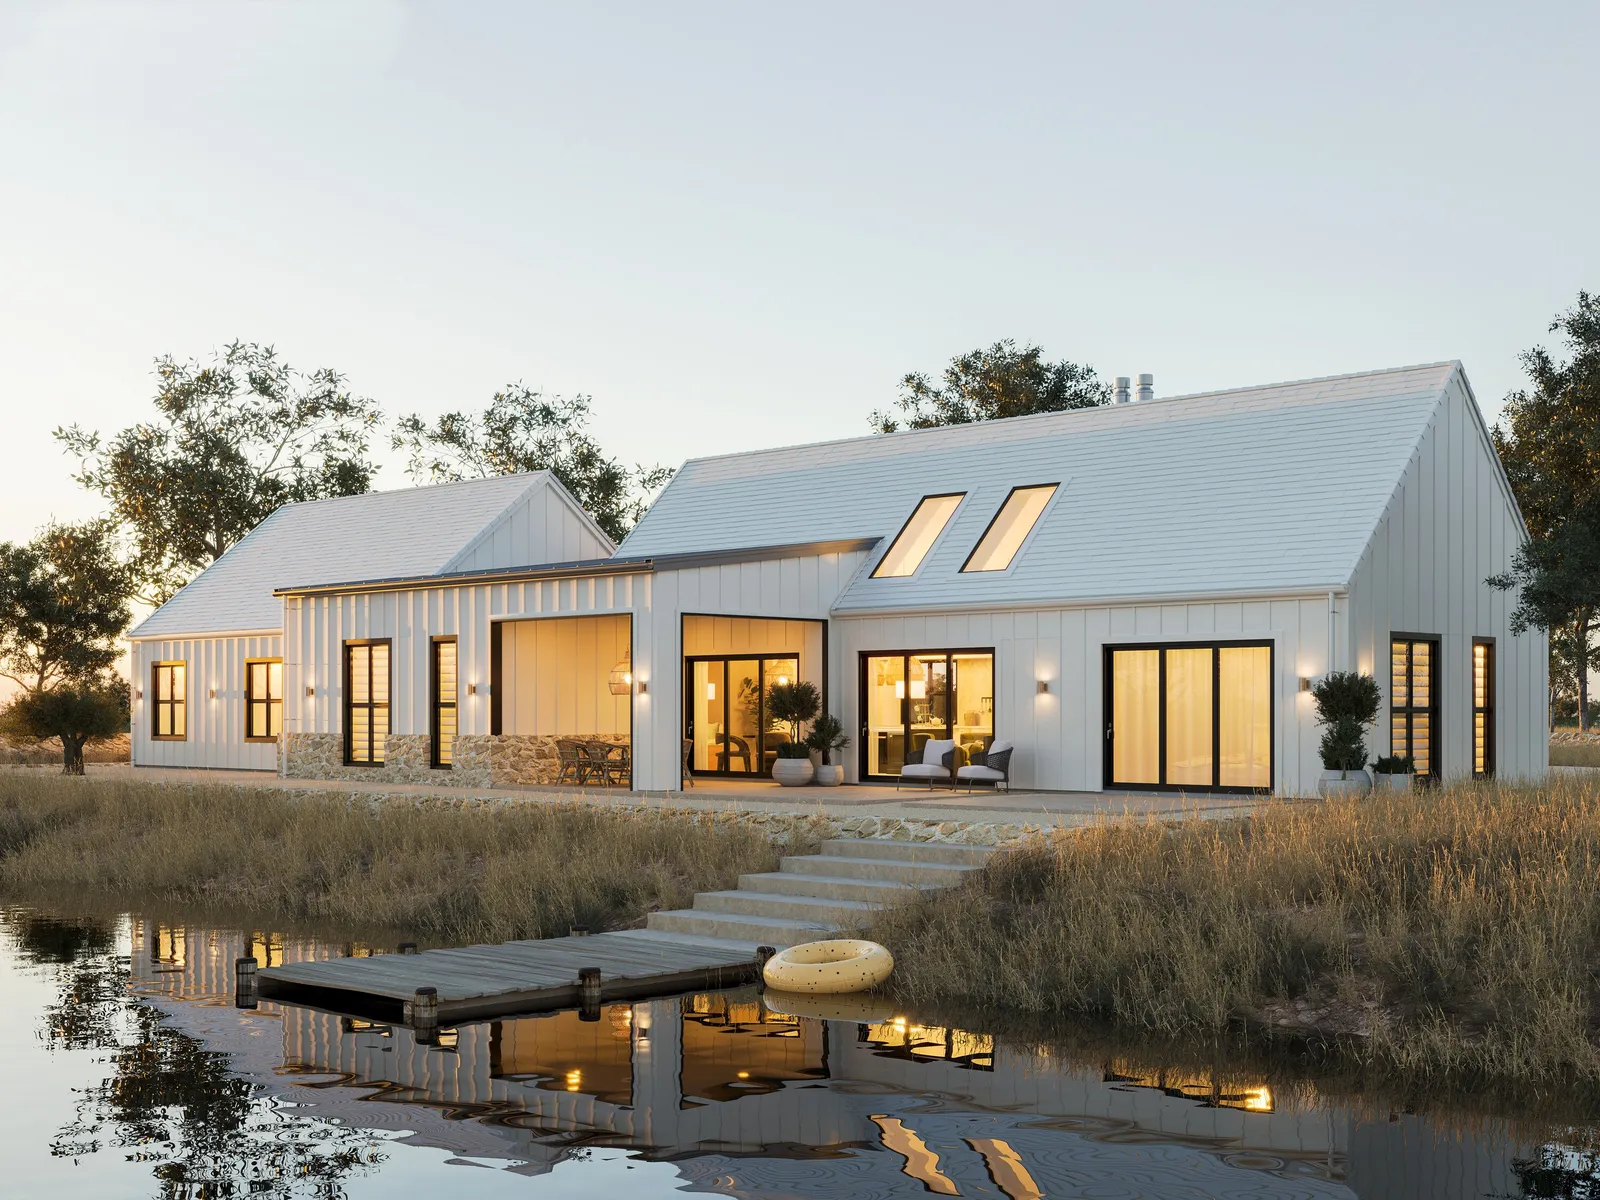
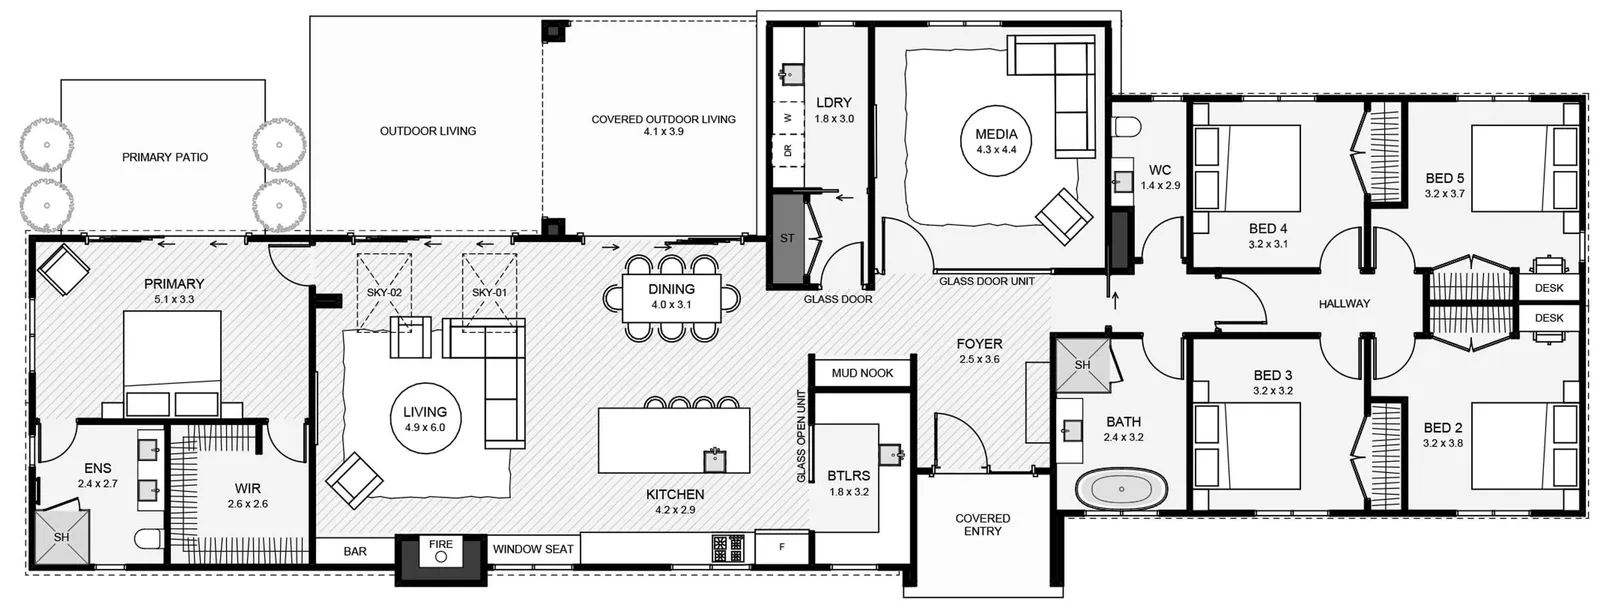
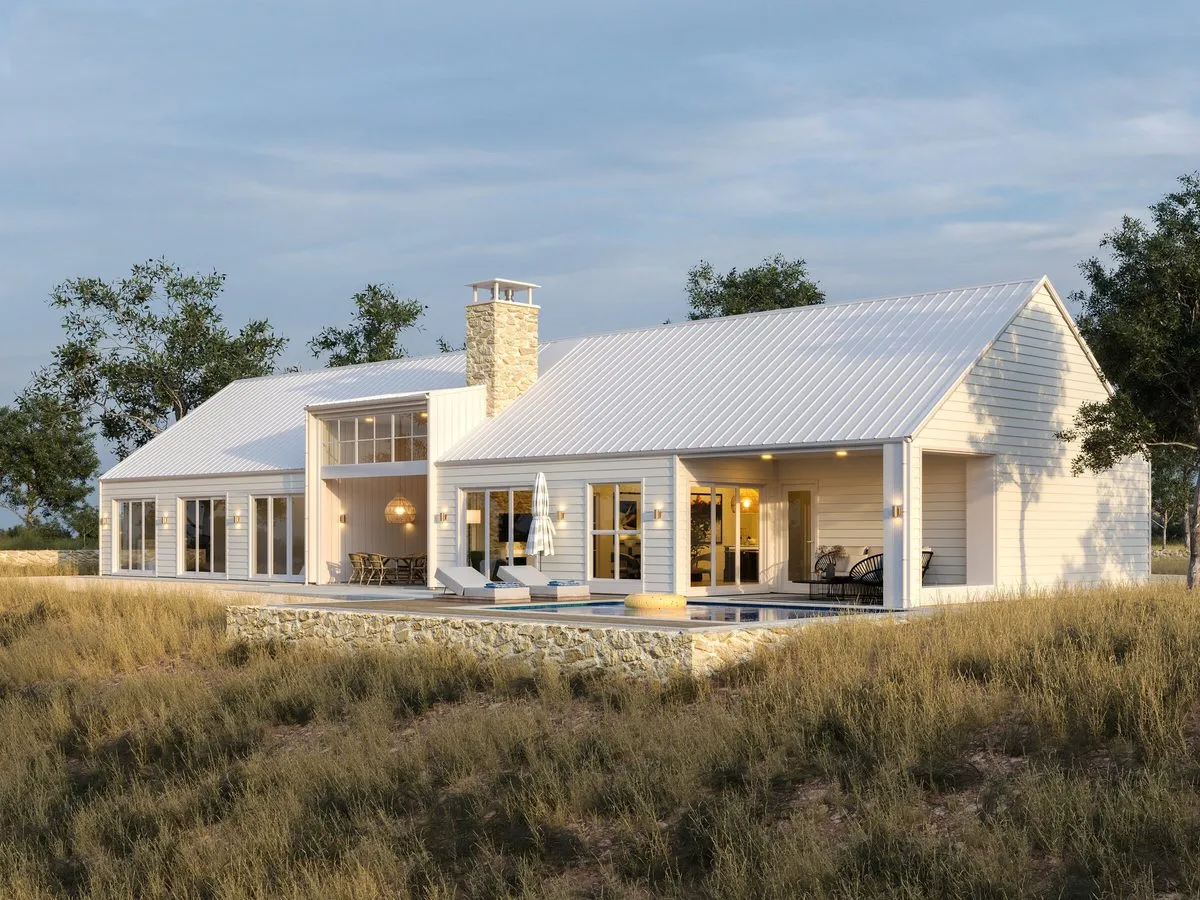
This elegant home pairs white board-and-batten cladding with stone accents and dark joinery for a striking look. Designed for easy living, it features dual living areas and covered outdoor spaces for year-round enjoyment. The private primary bedroom offers seclusion, while the large kitchen with a butler’s pantry makes entertaining effortless. A separate laundry adds practicality, and the layout is tailored to connect seamlessly with a detached garage, blending style and function perfectly. A home designed to feel right, for today and always.
These house plans can be adapted to suit your unique needs, contact us here to find out more.
Plan Specifications
- Floor Area
- 212m²
- Bedrooms
- 5
- Bathrooms
- 2
- Living Areas
- 2
- Garage
- —
- Footprint
- 28.8m × 10.5m
Floor Plan
212m² · 5 Bed · 2 Bath
More Barn Style Homes
View Our Full Range Of House Plans
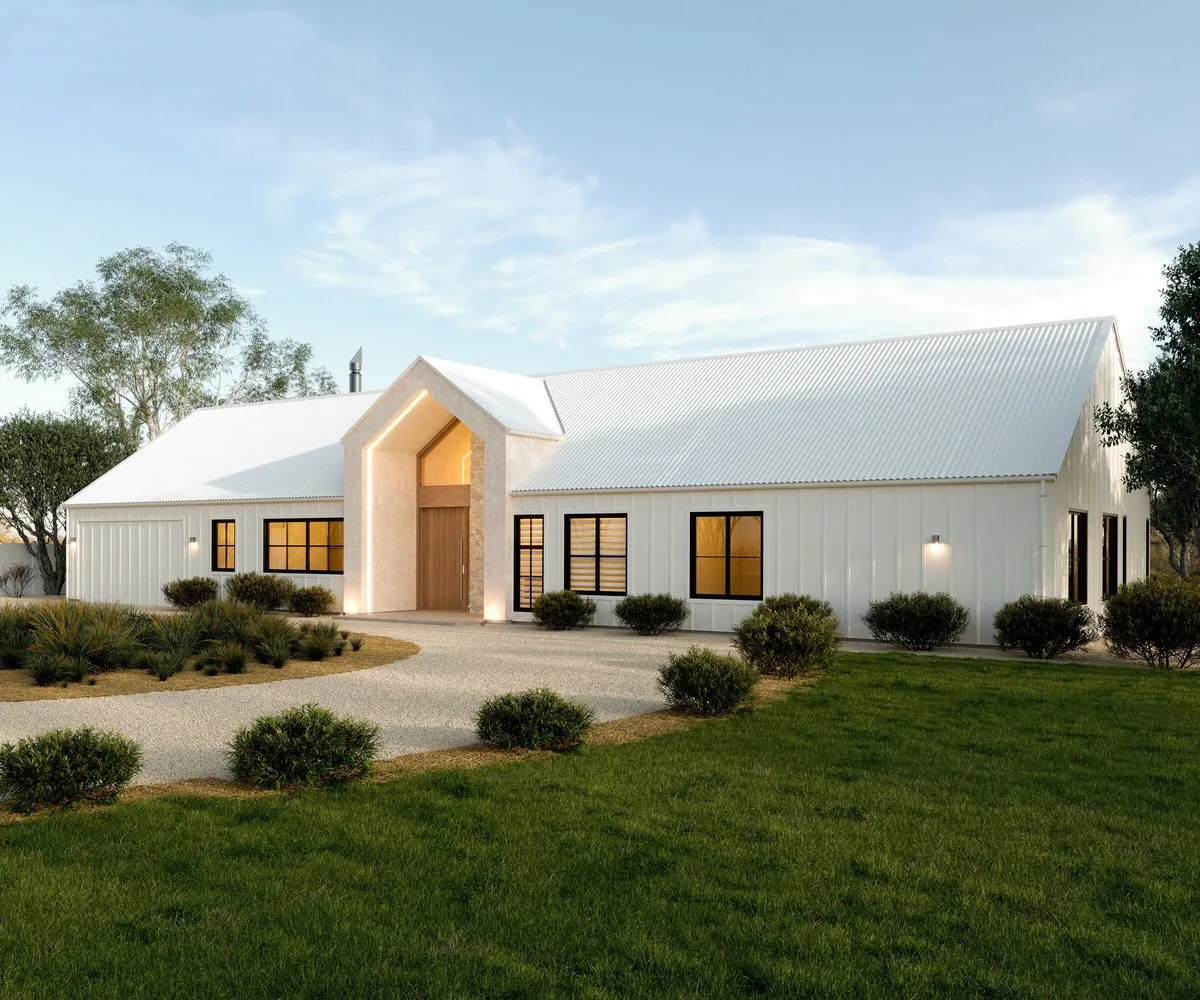
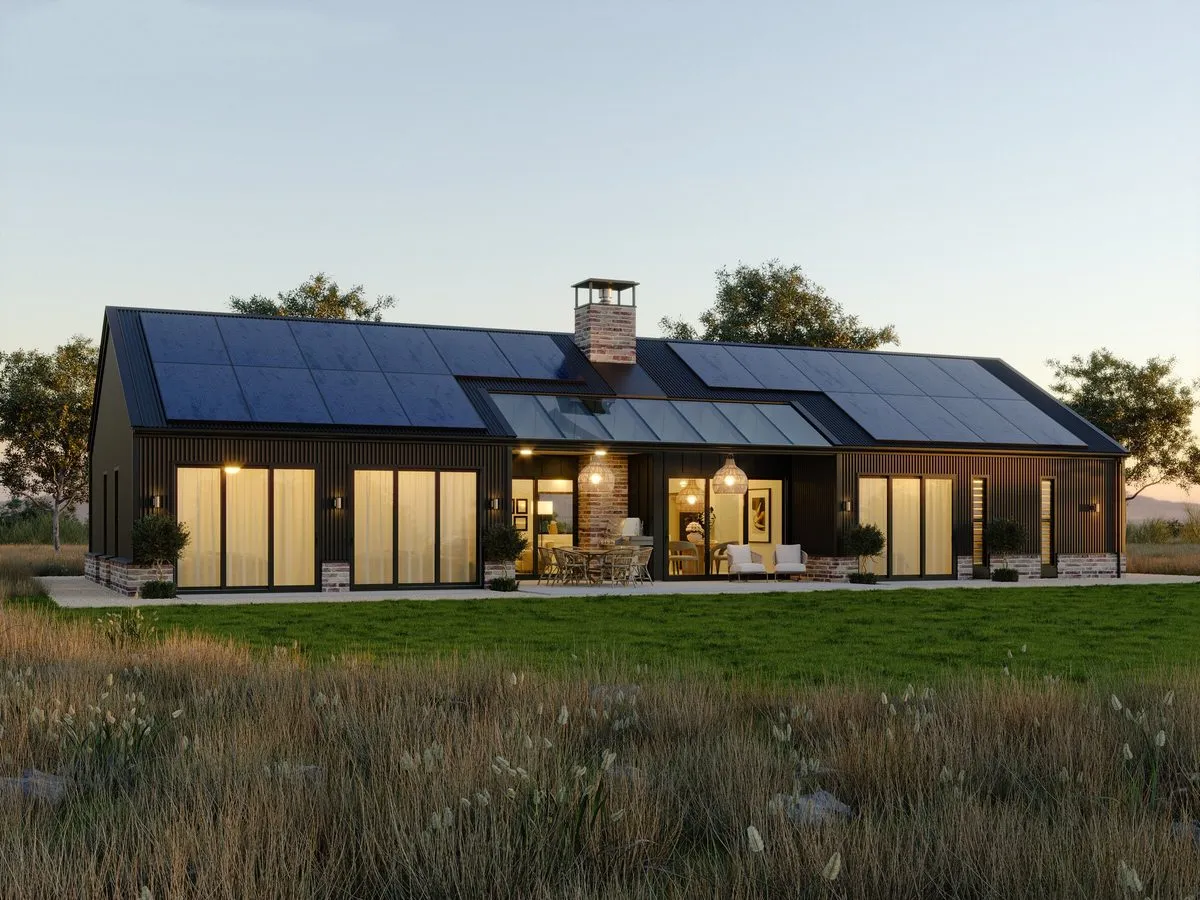
Love our style but need a different layout? Discover more modern farmhouse, barn-style, and timeless architectural designs. Your inspiration starts here.
Make It Yours
Every Plan Can Be Adapted To Suit Your Site
We’ll tweak the layout and inclusions so your new home suits your section, budget, and how you want to live.
Book a conversationOnline estimate