
Lifestyle House Plan
Dalwhinnie Lifestyle Home Plan
Looking for luxury house plans that make a statement?
Dalwhinnie Lifestyle Home
Looking for luxury house plans that make a statement?
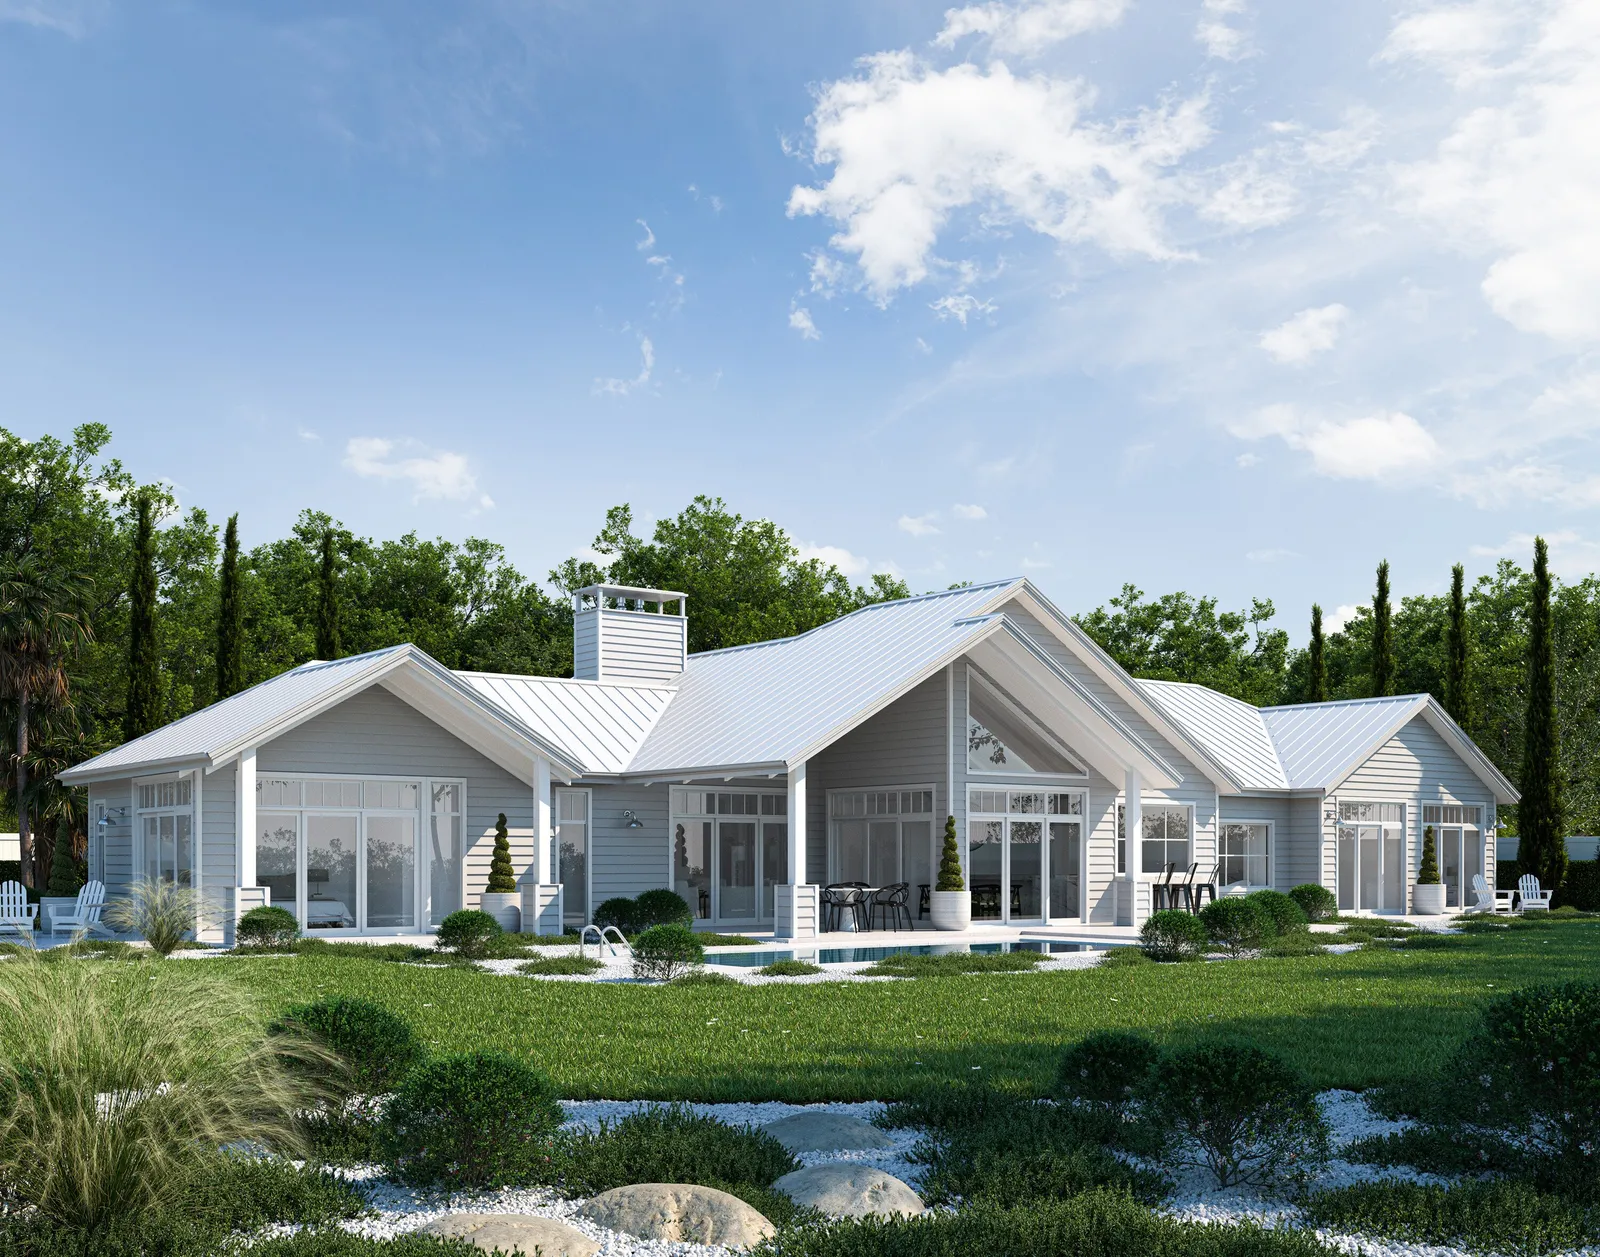
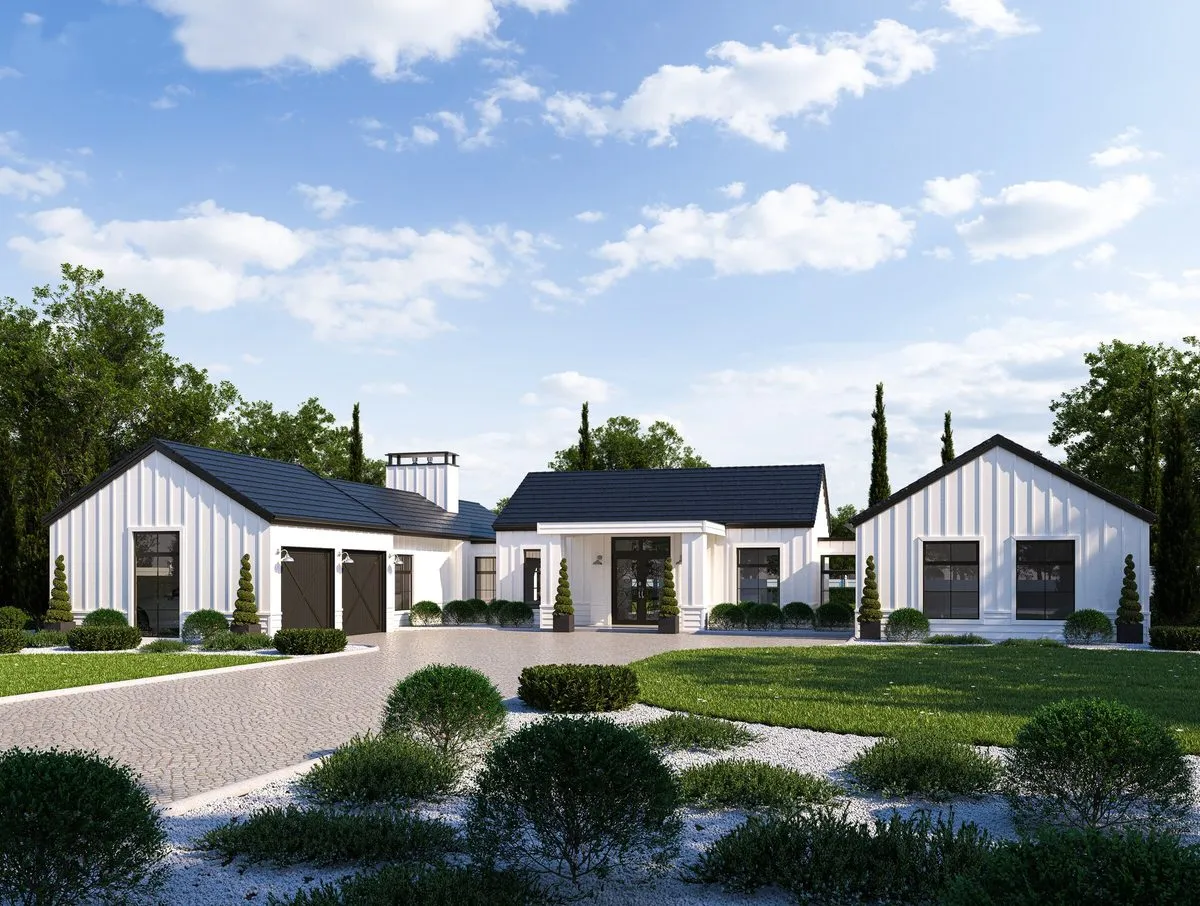
This grand triple-gable home is designed to turn your property into a sophisticated estate. These house plans feature a grand entry and a light-filled foyer that opens directly onto a high-ceiling outdoor living space. With an outdoor bar, gas-strut windows, and a seamless transition to the pool area, it’s built for those who love to entertain.
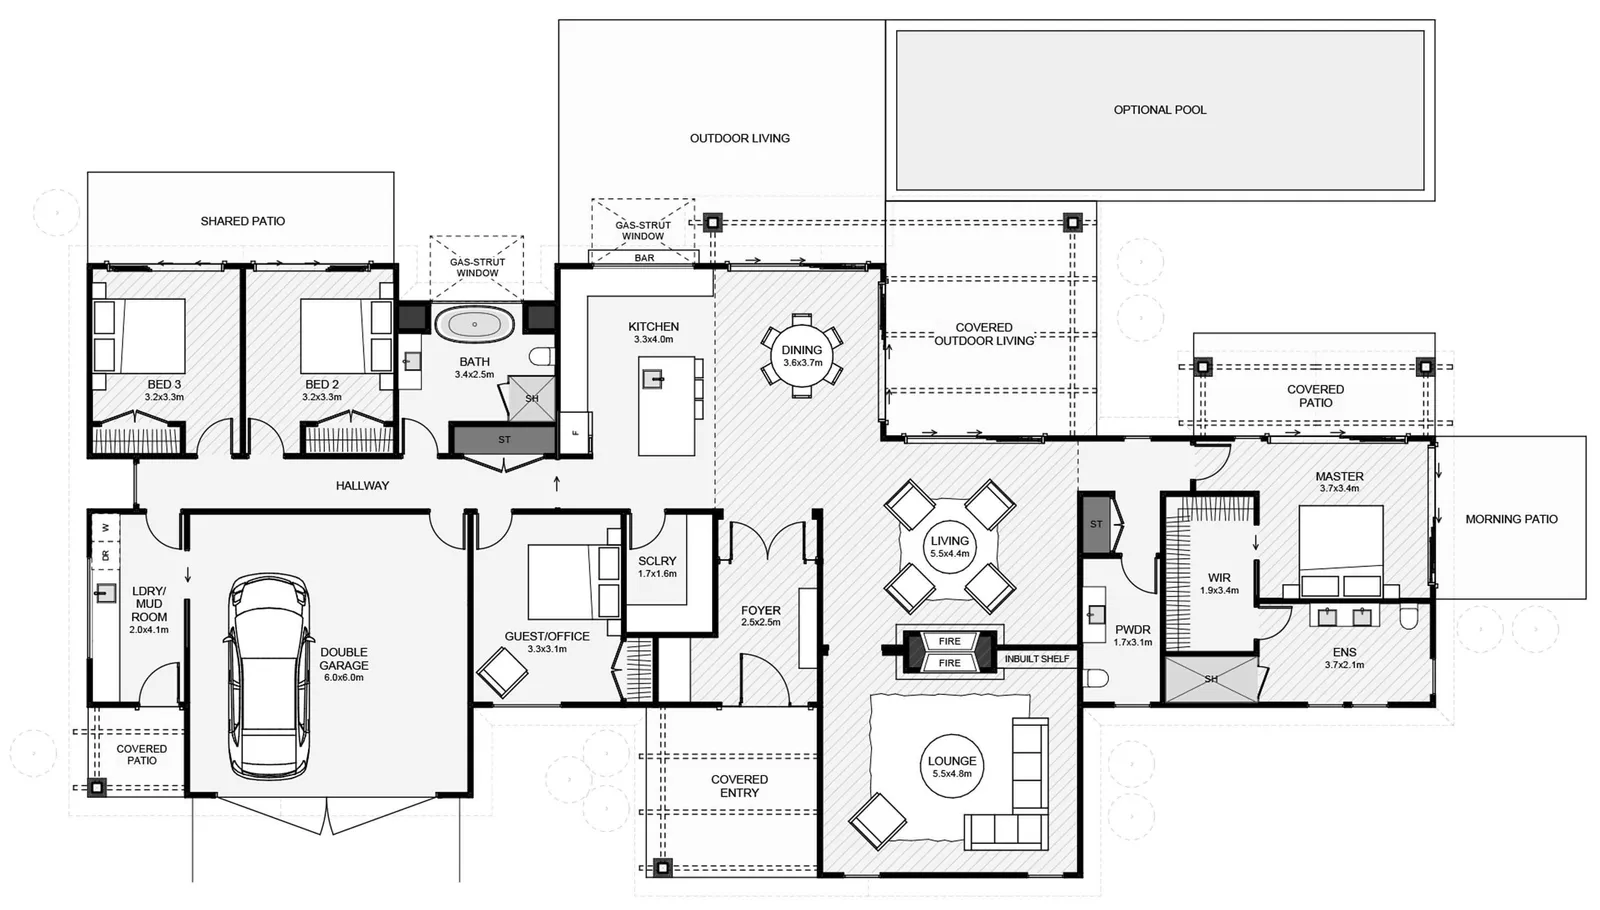
Inside, the layout is as functional as it is beautiful, offering a back-to-back fireplace for the lounges and a separate primary suite. It’s a level of open-plan living and outdoor integration that remains truly unmatched in the Waikato region.
These house plans can be adapted to suit your unique needs, contact us here to find out more.
Plan Specifications
- Floor Area
- 261m²
- Bedrooms
- 4
- Bathrooms
- 2
- Living Areas
- 2
- Garage
- 2
- Footprint
- 29m × 14.3m
Floor Plan
261m² · 4 Bed · 2 Bath
More Lifestyle Homes
View Our Full Range Of House Plans
Love our style but need a different layout? Discover more modern farmhouse, barn-style, and timeless architectural designs. Your inspiration starts here.
Make It Yours
Every Plan Can Be Adapted To Suit Your Site
We’ll tweak the layout and inclusions so your new home suits your section, budget, and how you want to live.
Book a conversationOnline estimate