
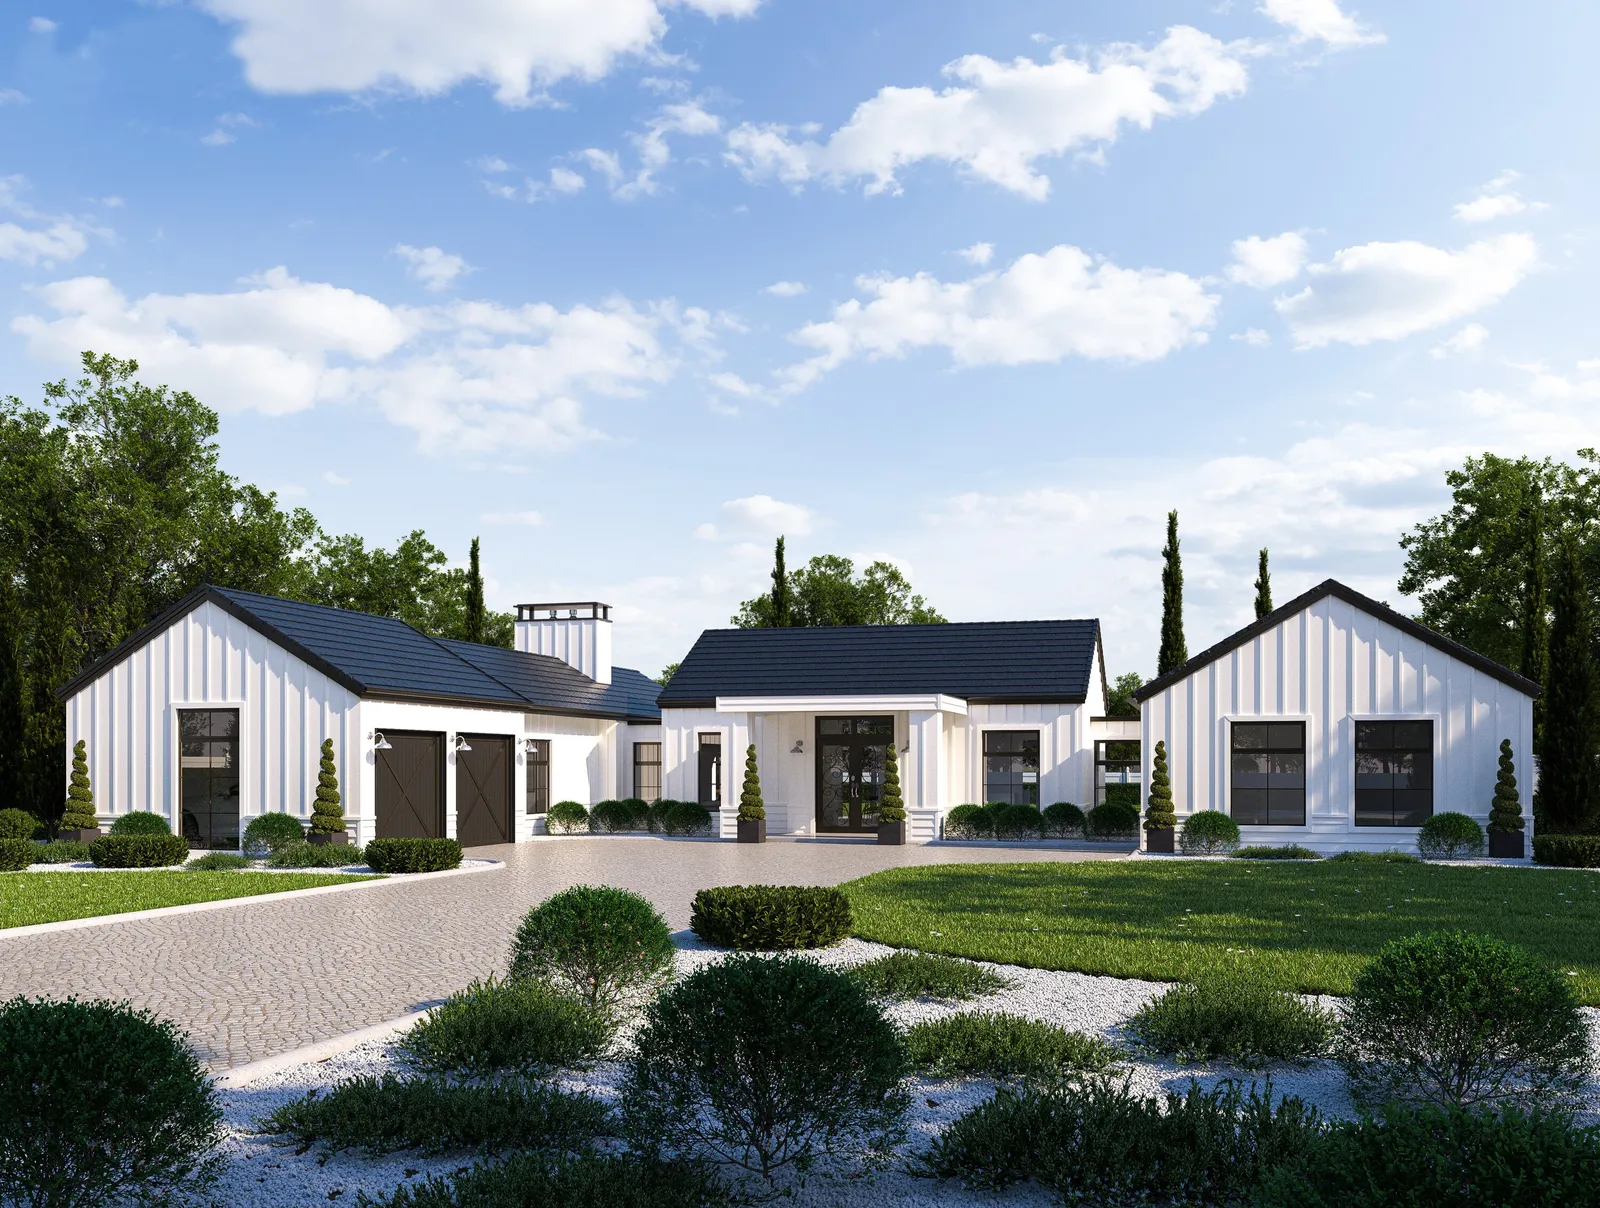
Lifestyle House Plan
Tullamore Dew Lifestyle Home Plan
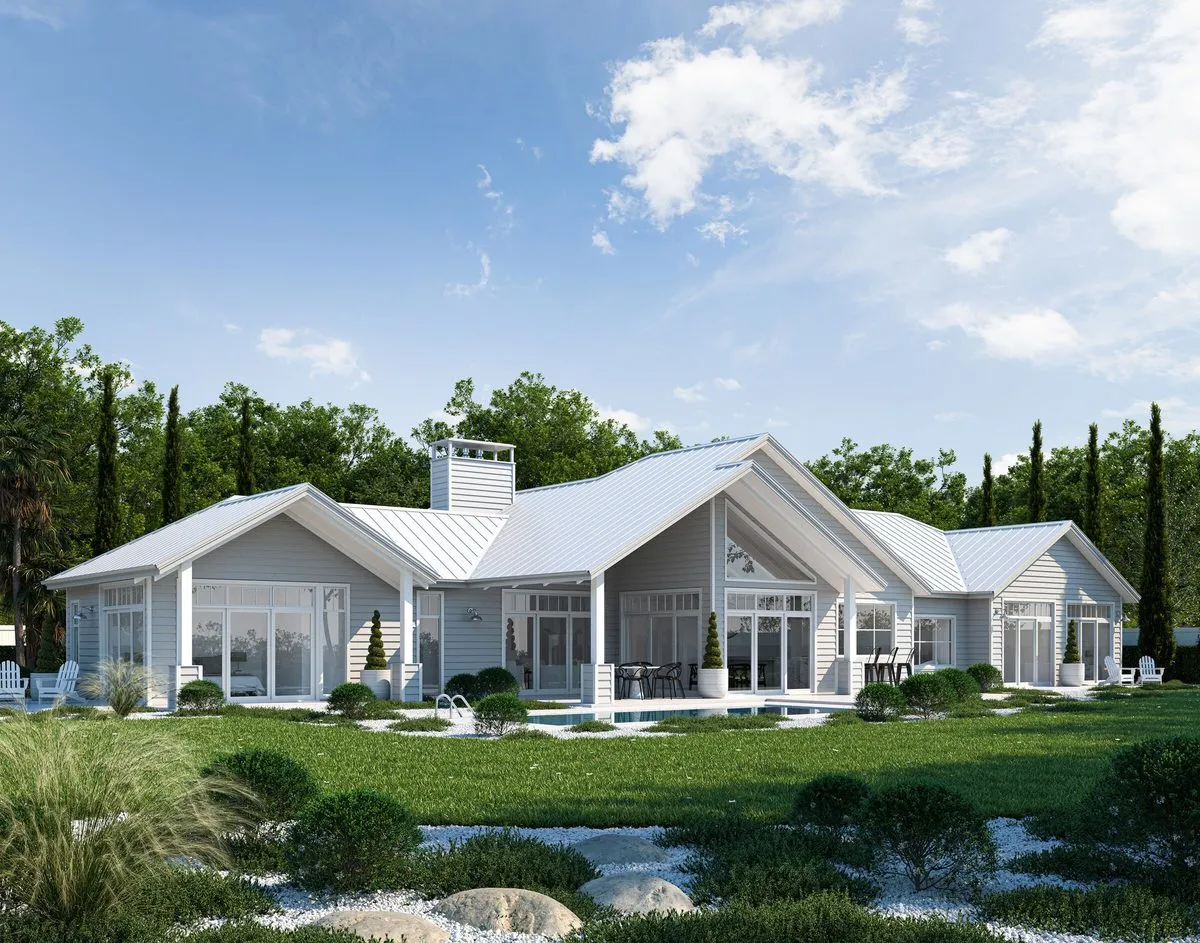
Inspired architectural lifestyle home
Tullamore Dew Lifestyle Home
Inspired architectural lifestyle home
This architectural lifestyle home will have you inspired every time you pull up to your driveway. Symmetry, scale, and a light colourway with a dark slate tile roof give this home a timeless, grand feel. Inside, you walk into a large foyer with large internal double glass doors and a handy built-in mud-nook. There's also a large scullery, a private second lounge, an optional private office separate from all other rooms and a master set for views overlooking your sanctuary.
These house plans can be adapted to suit your unique needs, contact us here to find out more.
Plan Specifications
- Floor Area
- 261m²
- Bedrooms
- 4
- Bathrooms
- 3
- Living Areas
- 2
- Garage
- 2
- Footprint
- 25.7m × 19.9m
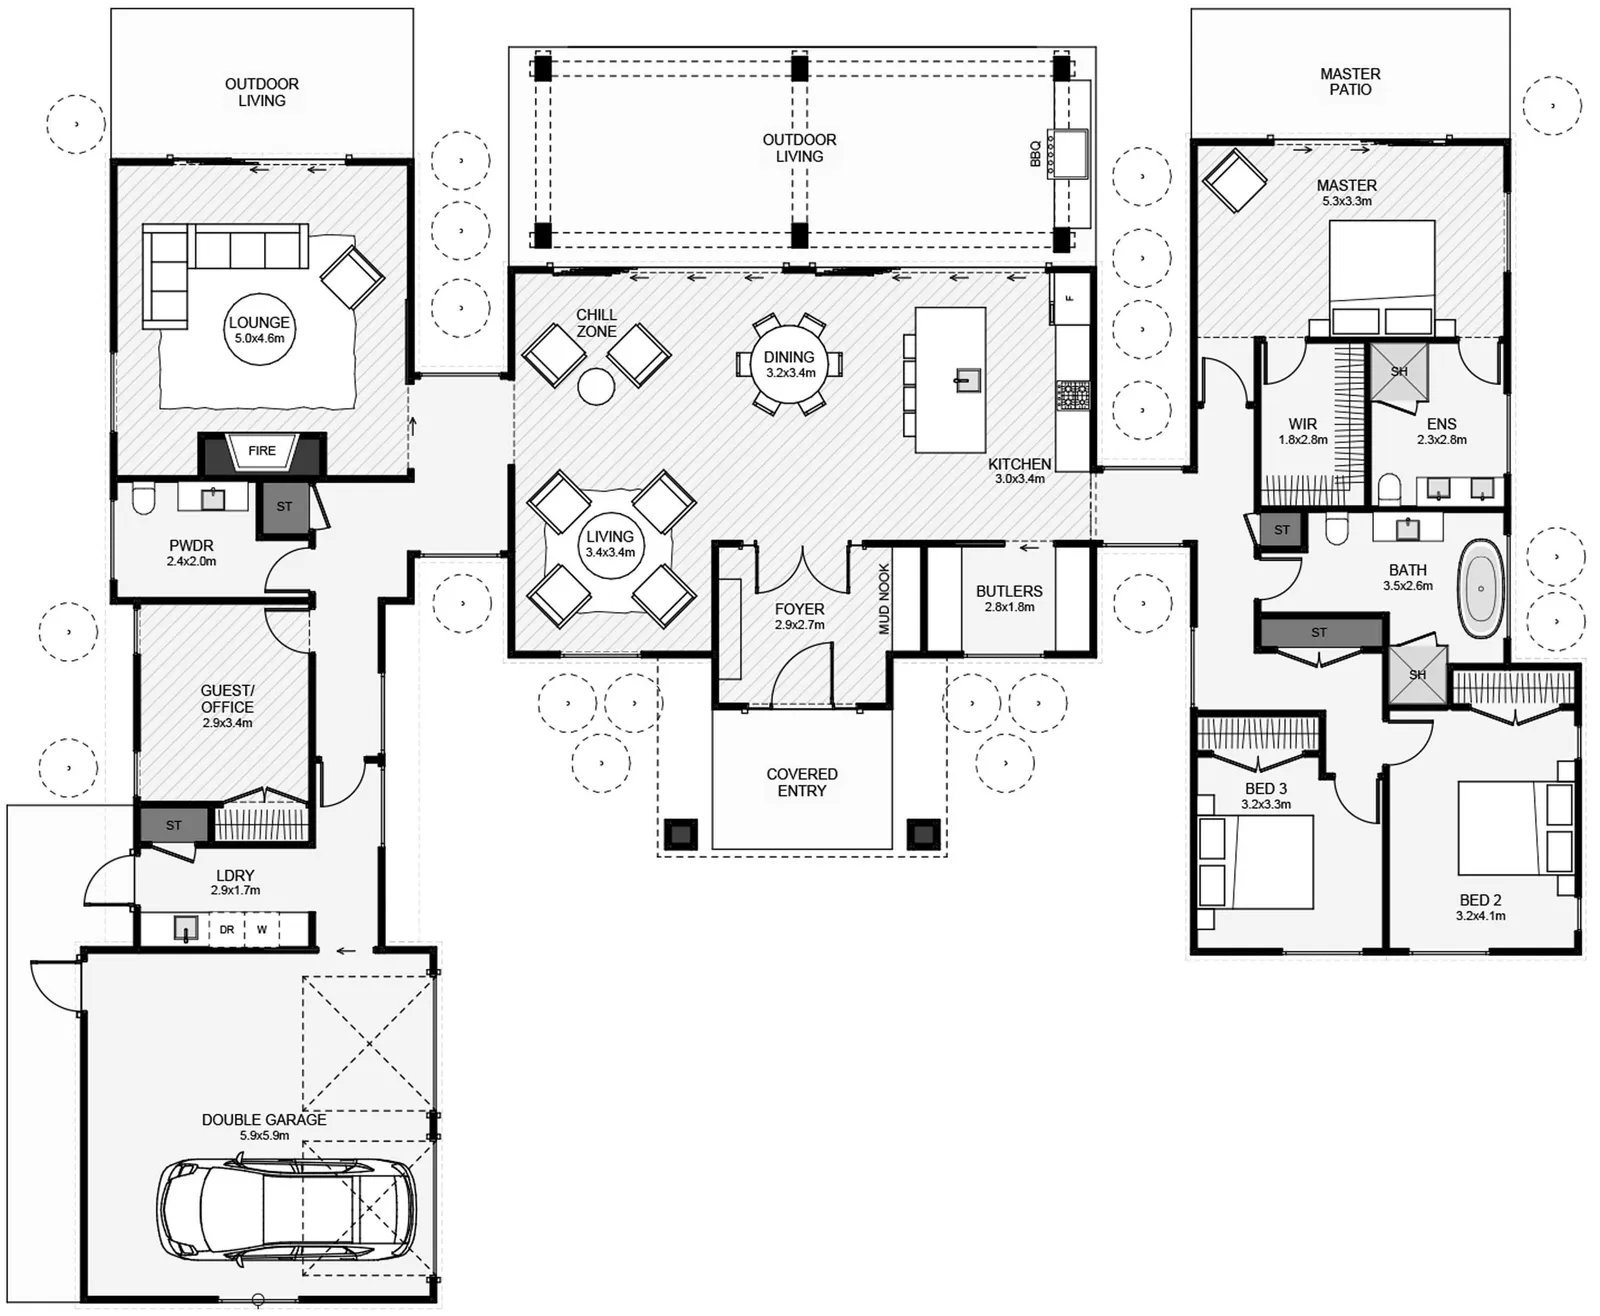
Floor Plan
261m² · 4 Bed · 3 Bath
More Lifestyle Homes
View Our Full Range Of House Plans
Love our style but need a different layout? Discover more modern farmhouse, barn-style, and timeless architectural designs. Your inspiration starts here.
Make It Yours
Every Plan Can Be Adapted To Suit Your Site
We’ll tweak the layout and inclusions so your new home suits your section, budget, and how you want to live.
Book a conversationOnline estimate