
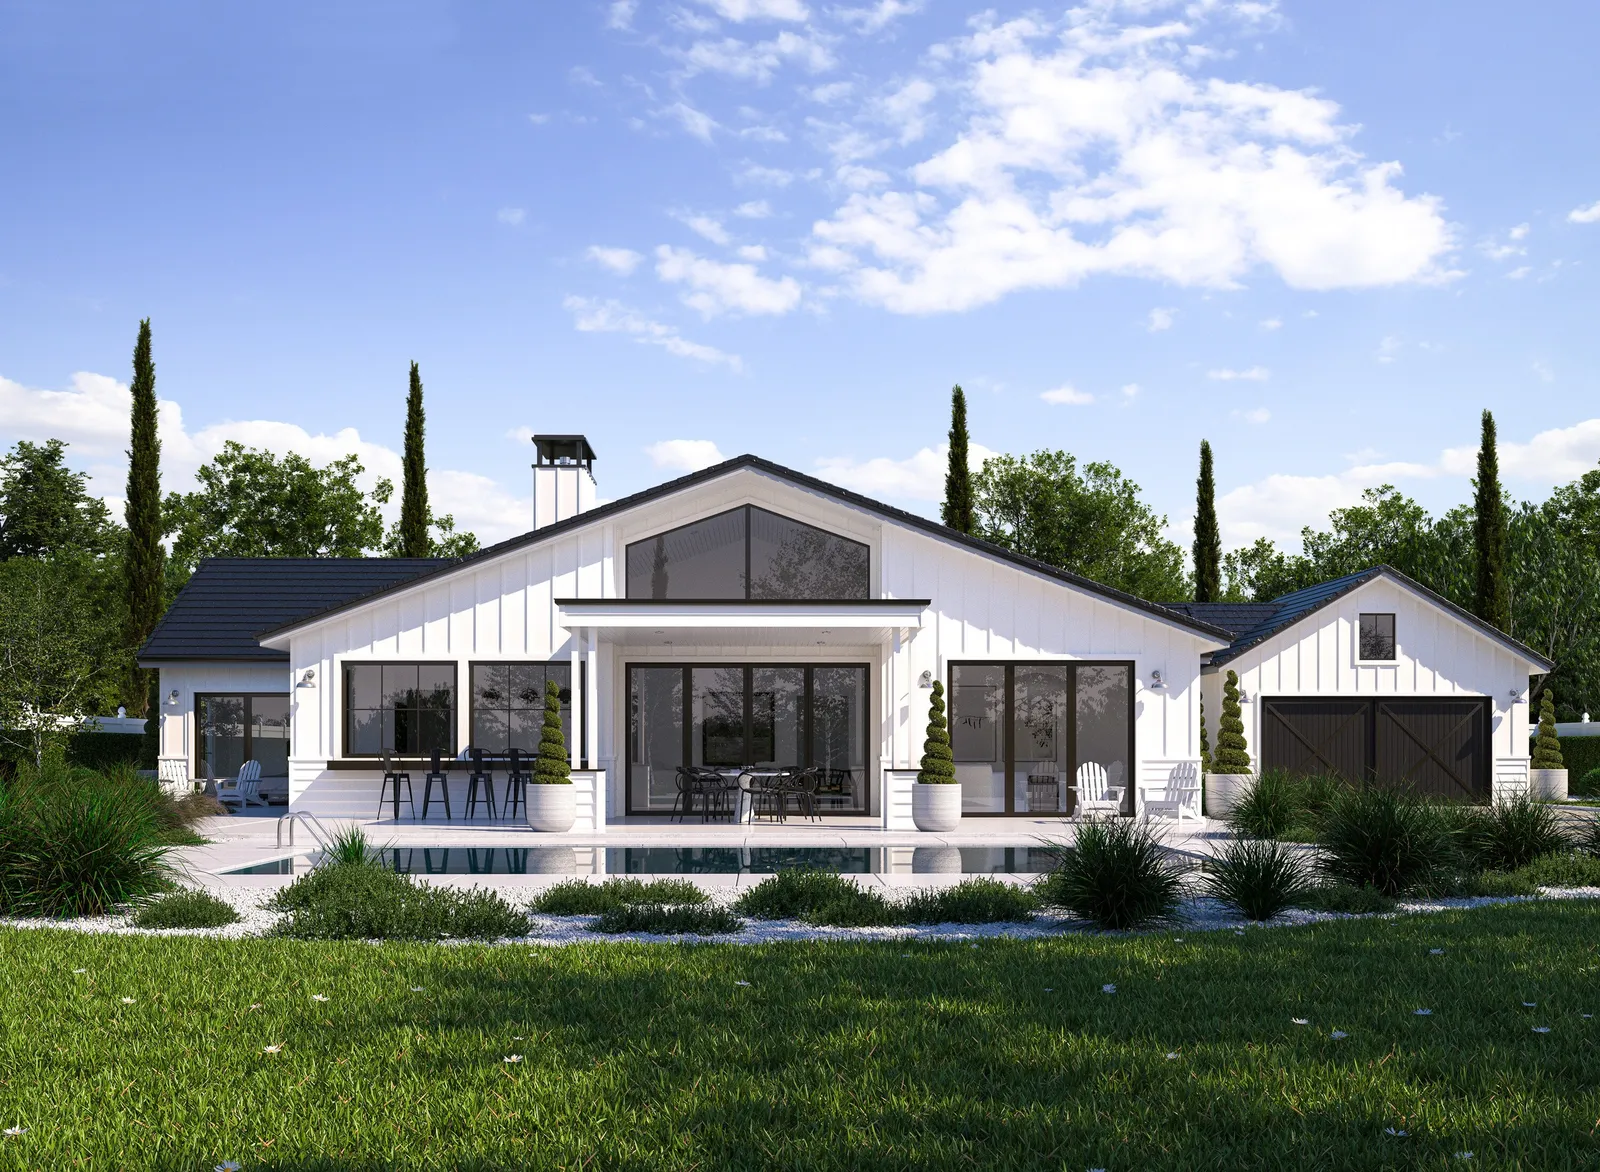
Lifestyle House Plan
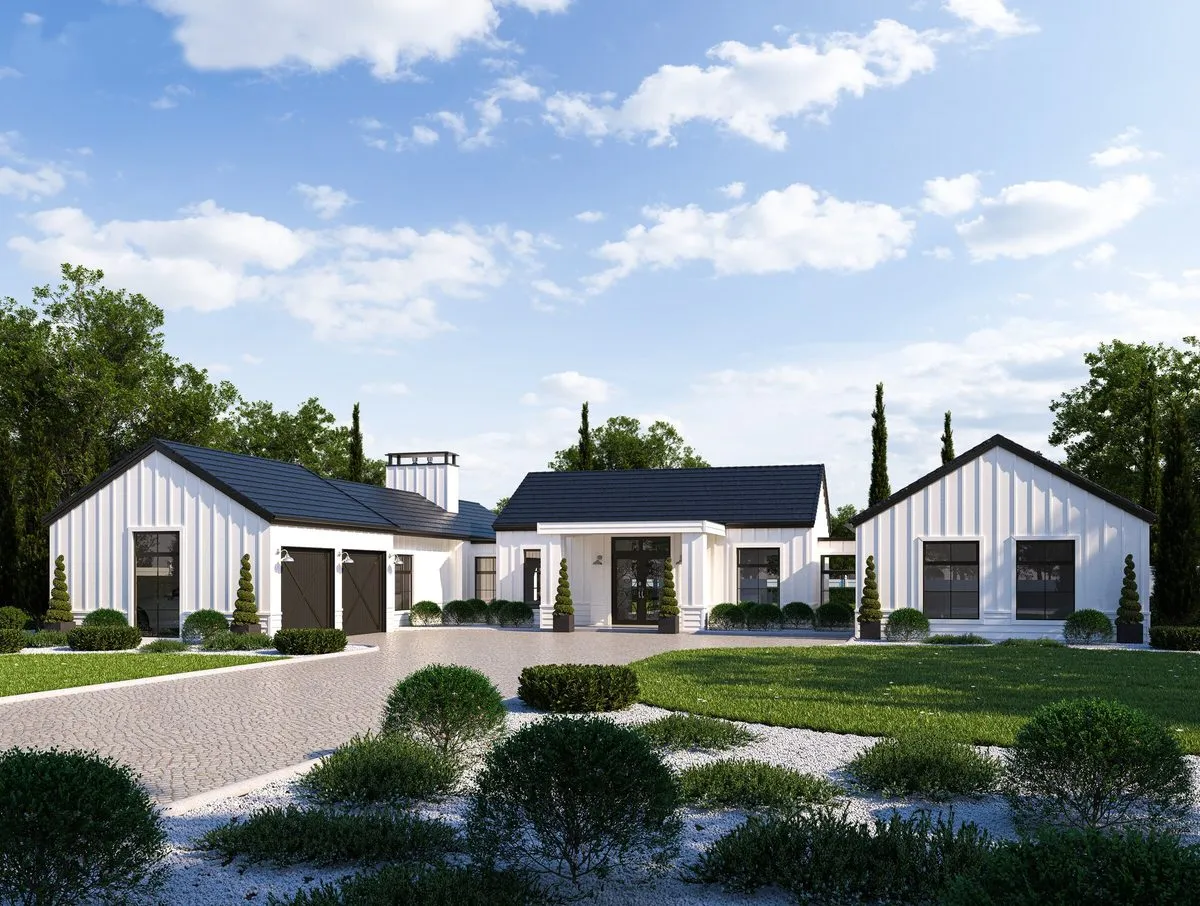
Yamazaki Lifestyle Home Plan
This home will steal your heart!
Yamazaki Lifestyle Home
This home will steal your heart!
For those exploring house plans in Te Awamutu and the wider Waipā district, this elegant home offers a warm, welcoming layout with thoughtful spaces for everyday living and entertaining.
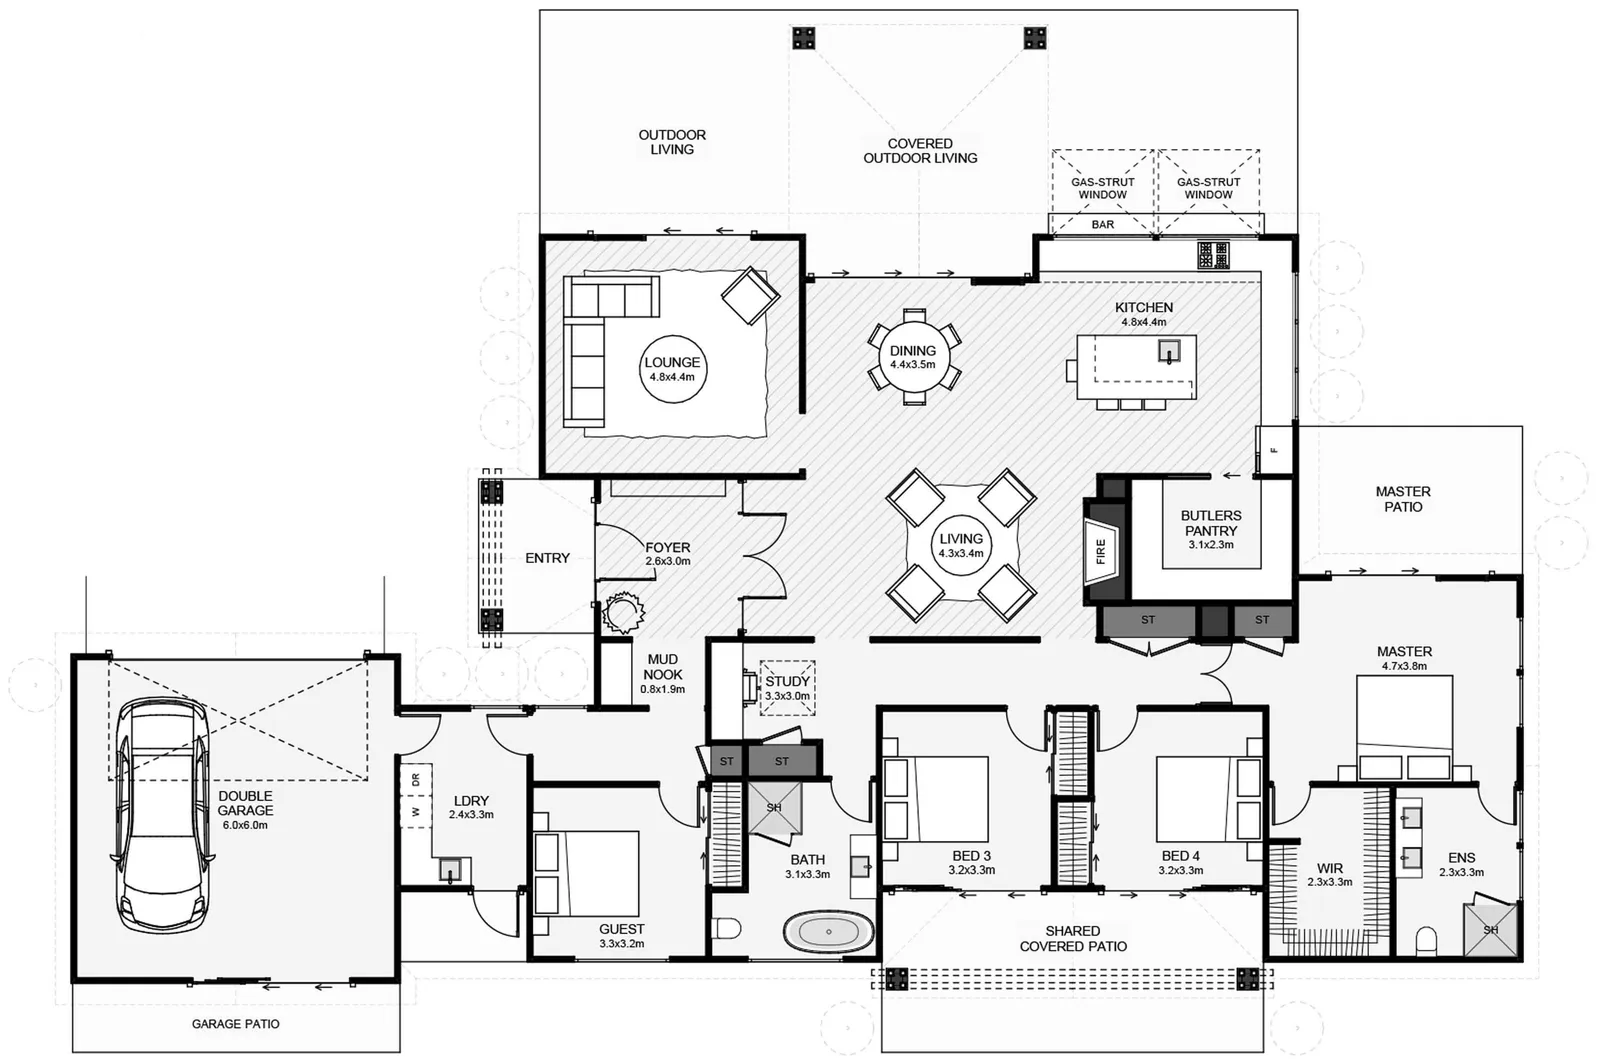
From the moment you enter, the large foyer creates an impressive sense of arrival, drawing your eye through glass interior doors to the casual living area beyond. Here, a fireplace sits beneath a striking, high-sloping ceiling, adding warmth and character to the heart of the home.
Designed for comfort and flexibility, the plan includes a private lounge, a mud nook off the foyer, covered outdoor living, an outdoor bar with double gas-strut windows, a generous butler’s pantry, a naturally lit study, and a separate guest bedroom for visiting family or friends.
With its balance of open living, quiet retreats, and practical details, this home is designed to feel spacious, considered, and easy to live in.
These house plans can be adapted to suit your unique needs, contact us here to find out more.
Plan Specifications
- Floor Area
- 255m²
- Bedrooms
- 4
- Bathrooms
- 2
- Living Areas
- 2
- Garage
- 2
- Footprint
- 27.3m × 18m
Floor Plan
255m² · 4 Bed · 2 Bath
More Lifestyle Homes
View Our Full Range Of House Plans
Love our style but need a different layout? Discover more modern farmhouse, barn-style, and timeless architectural designs. Your inspiration starts here.
Make It Yours
Every Plan Can Be Adapted To Suit Your Site
We’ll tweak the layout and inclusions so your new home suits your section, budget, and how you want to live.
Book a conversationOnline estimate