
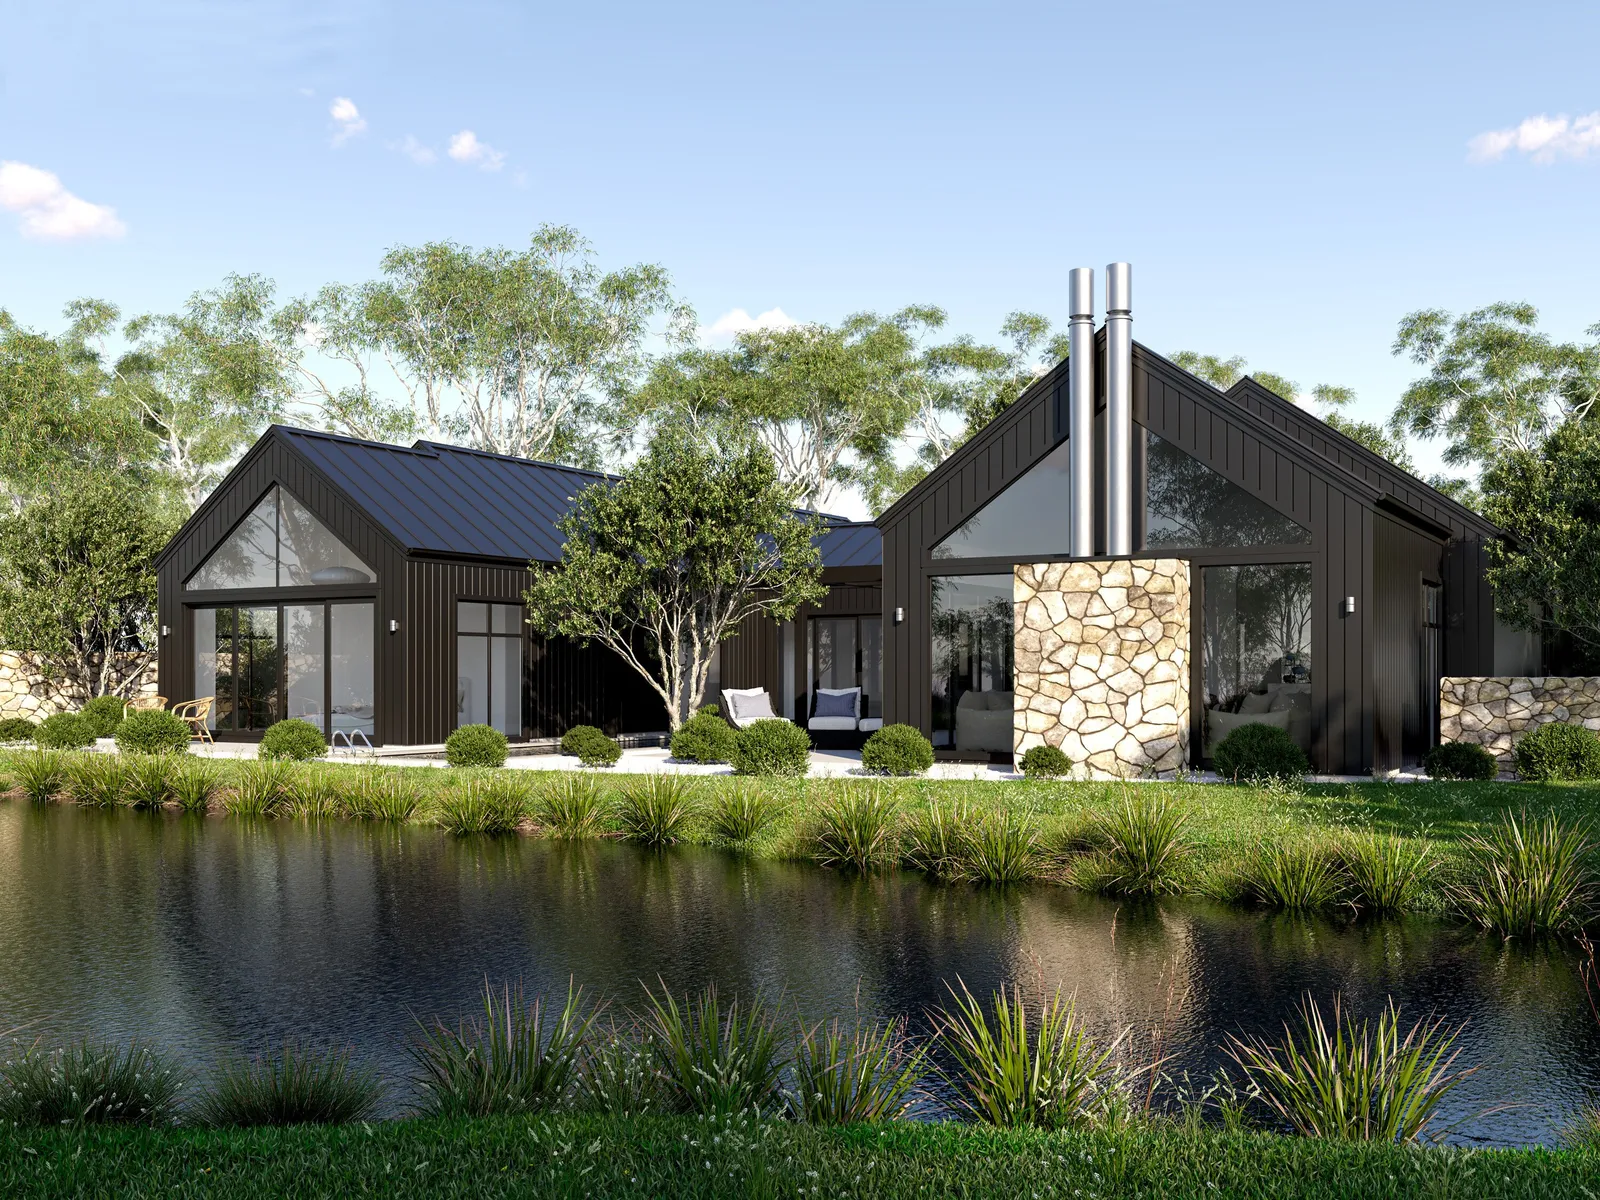
H Shaped House Plan
Fernie H Shaped Home Plan
Modern luxury at its finest
Fernie H Shaped Home
Modern luxury at its finest
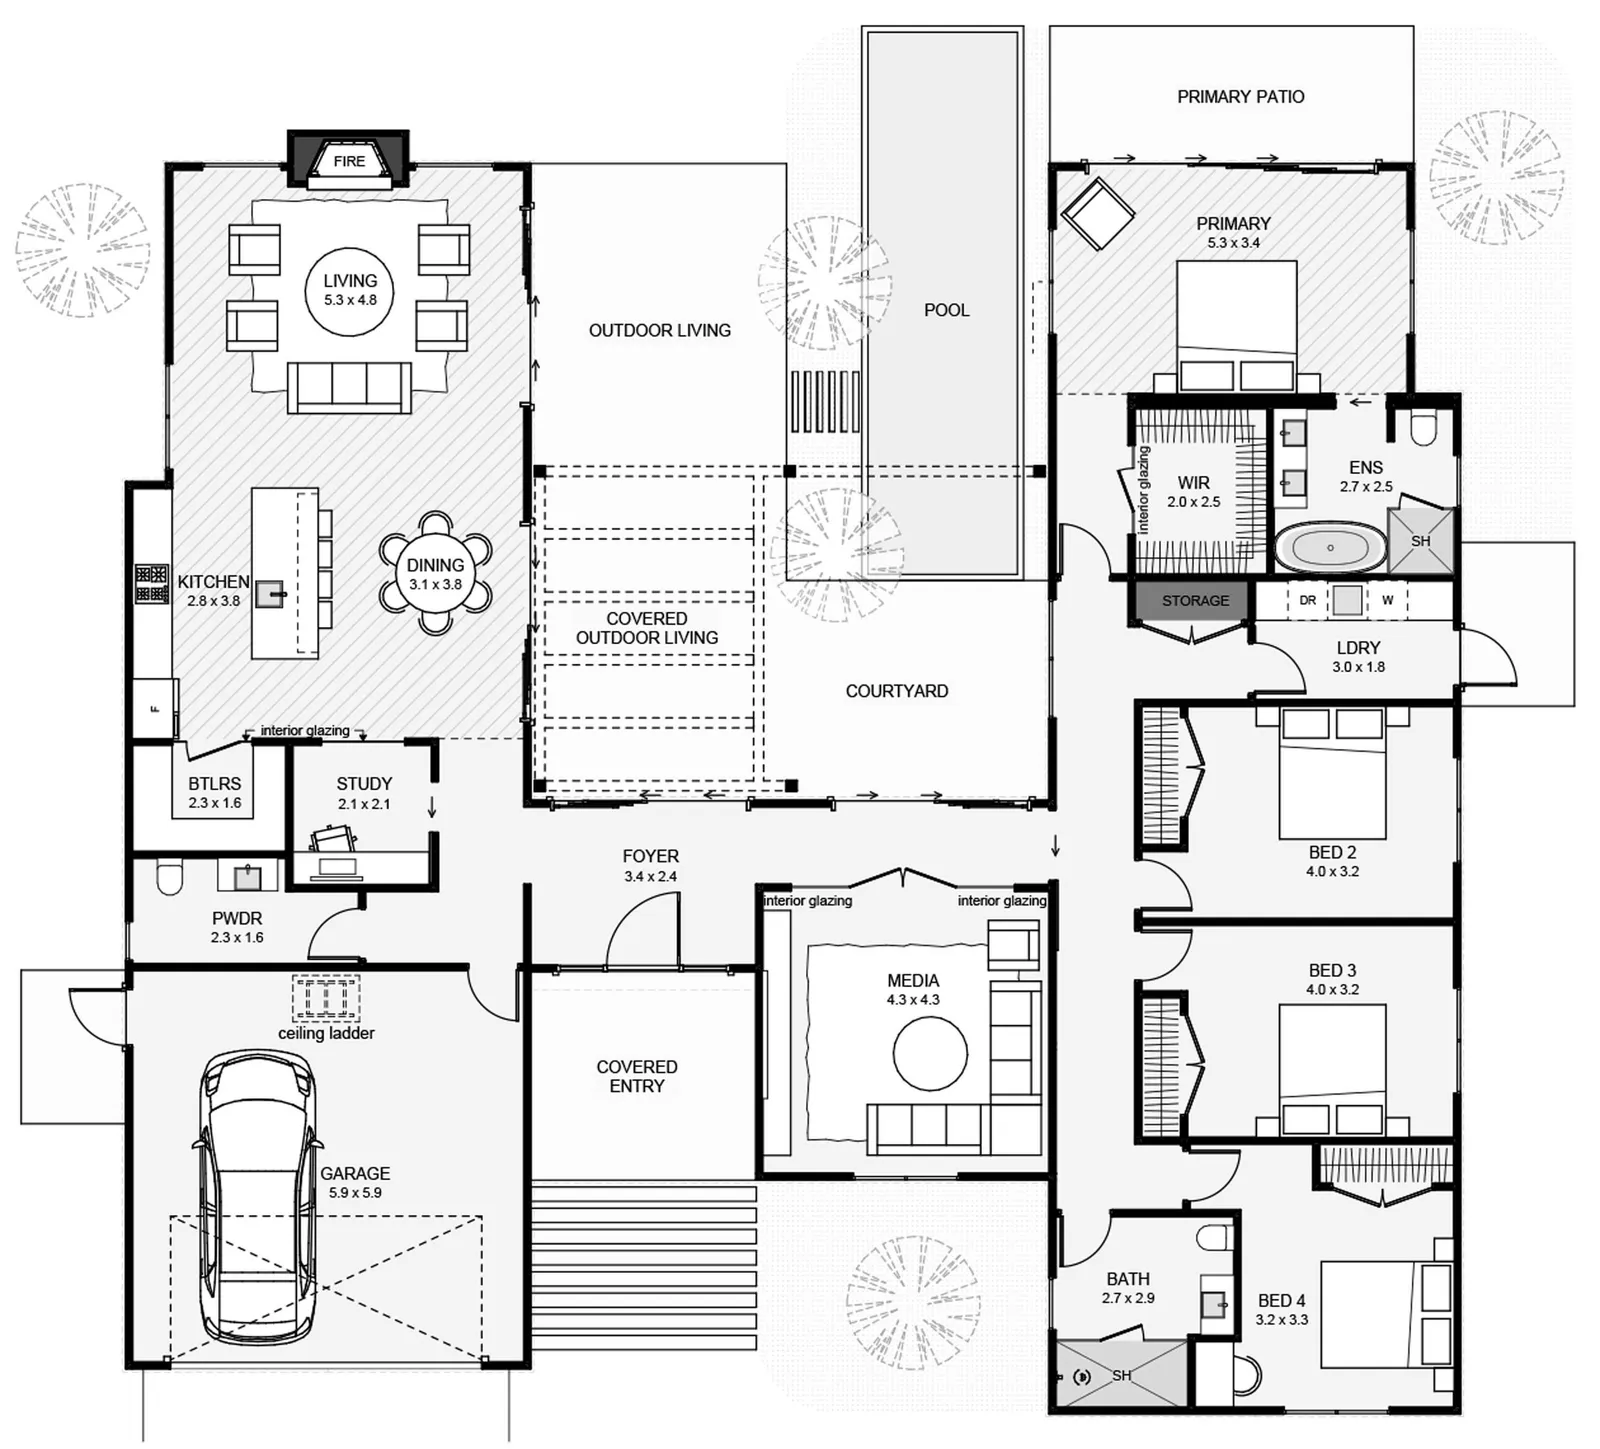
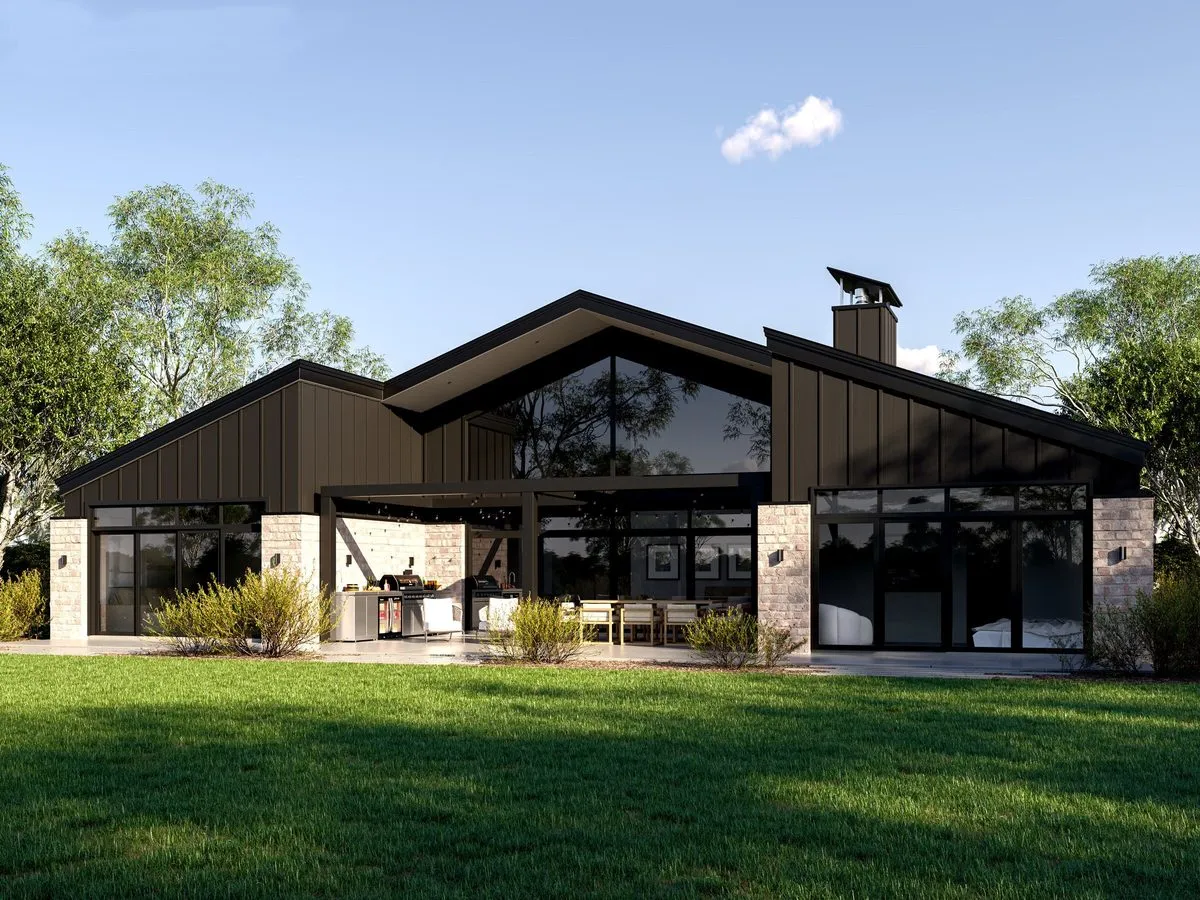
Discover a stunning four-bedroom contemporary home blending modern design and natural beauty. Features include sleek dark cladding, steep gable roofs, and floor-to-ceiling windows. Enjoy the open-plan living area with a pitched ceiling, fireplace, full-height windows, a separate media room, and a study near the kitchen. Build this architecturally sophisticated residence and experience modern luxury at its finest.
These house plans can be adapted to suit your unique needs, contact us here to find out more.
Plan Specifications
- Floor Area
- 256m²
- Bedrooms
- 4+
- Bathrooms
- 2.5
- Living Areas
- 2
- Garage
- 2
- Footprint
- 21.0m × 19.3m
Floor Plan
256m² · 4+ Bed · 2.5 Bath
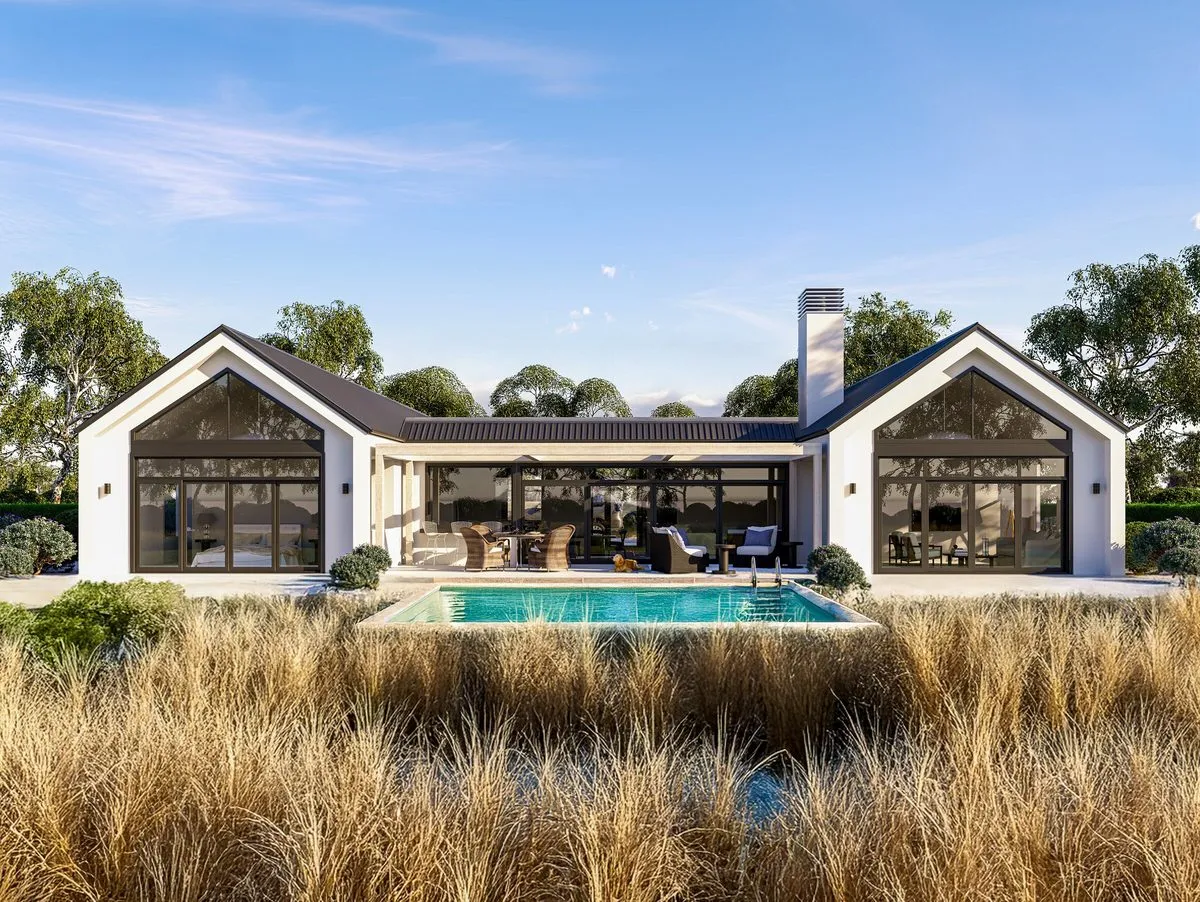
More H Shaped Homes
View Our Full Range Of House Plans
Love our style but need a different layout? Discover more modern farmhouse, barn-style, and timeless architectural designs. Your inspiration starts here.
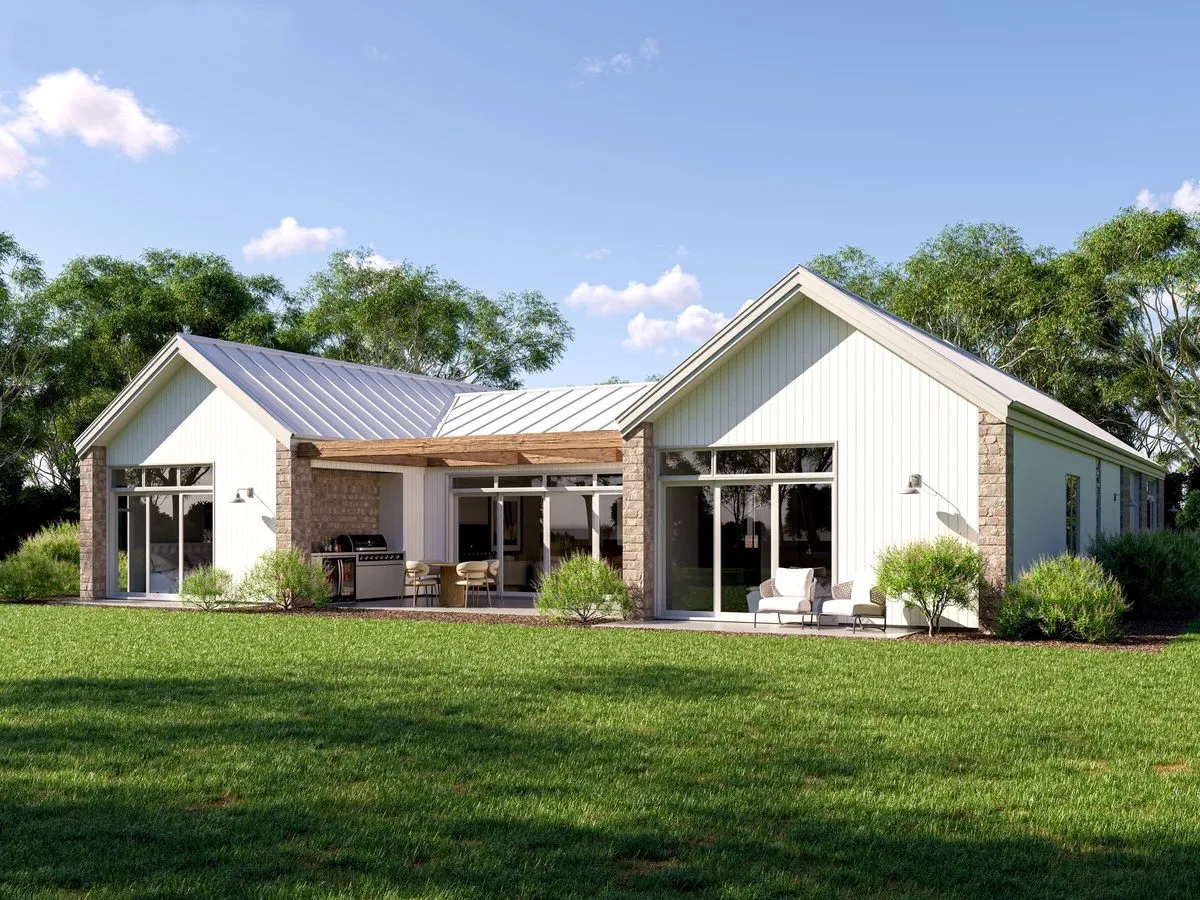
Make It Yours
Every Plan Can Be Adapted To Suit Your Site
We’ll tweak the layout and inclusions so your new home suits your section, budget, and how you want to live.
Book a conversationOnline estimate