
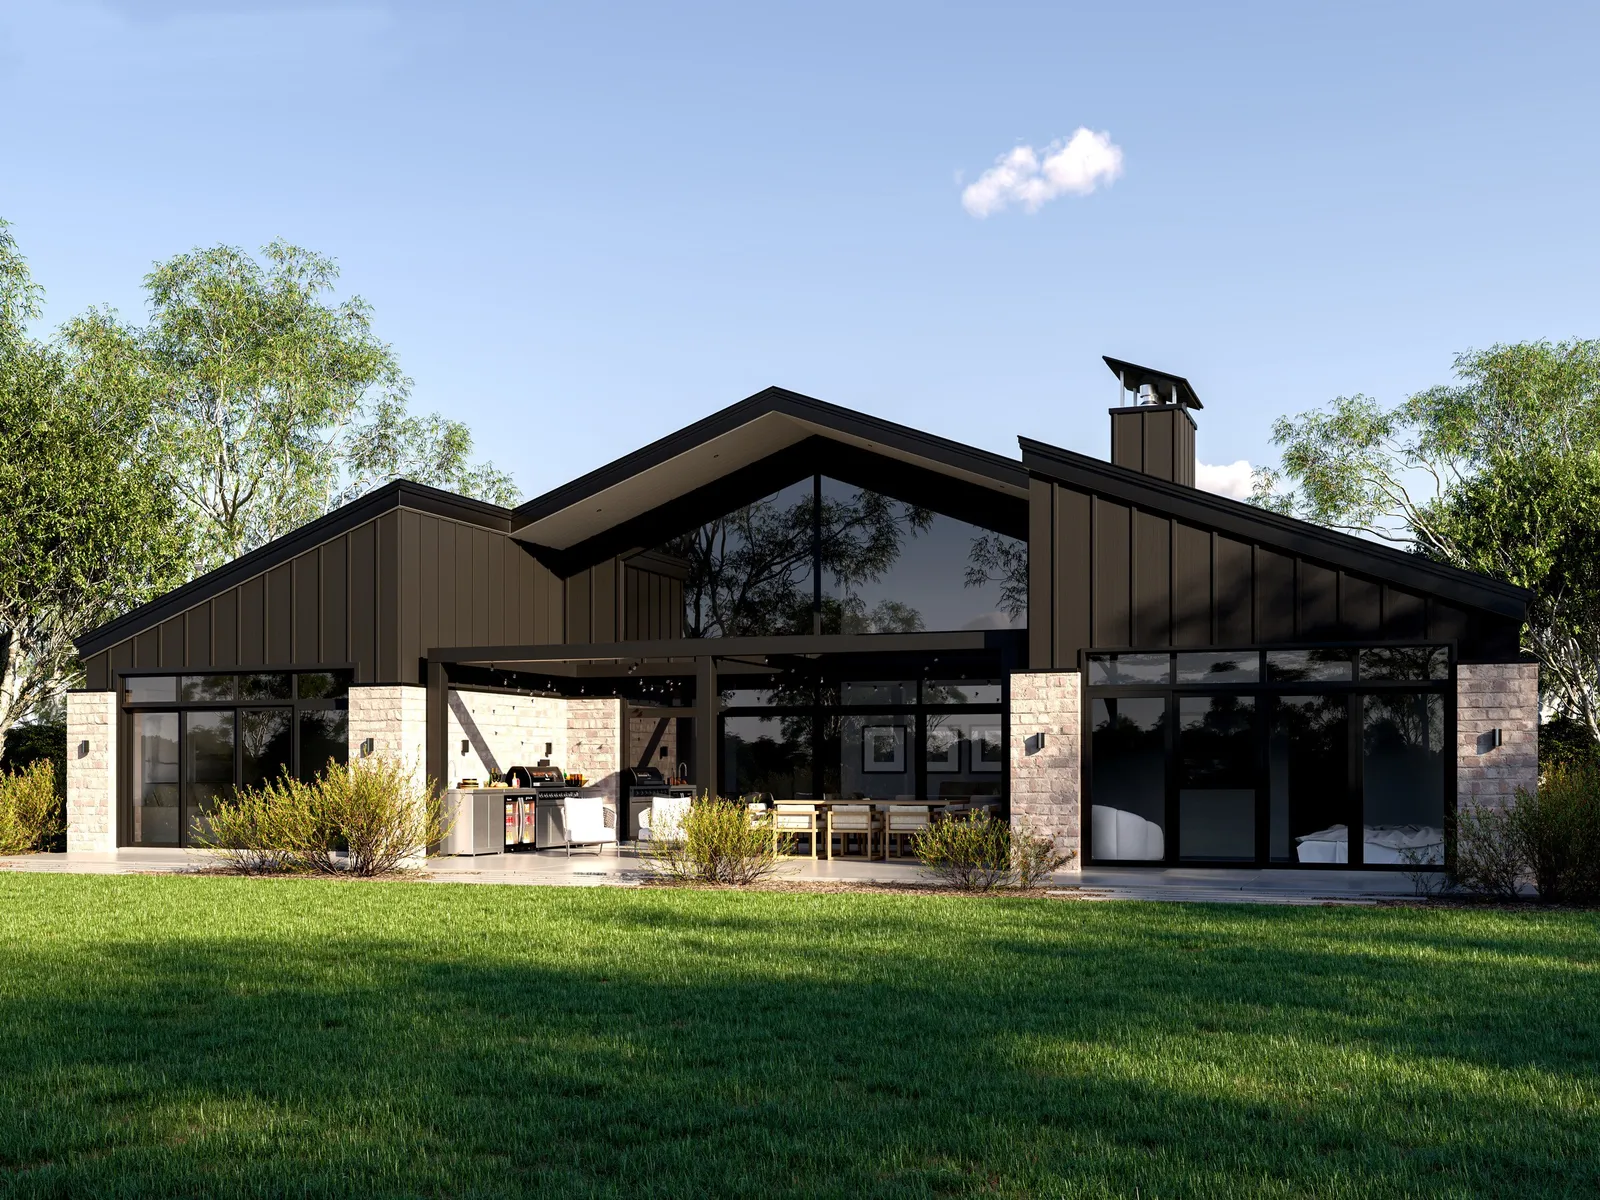
H Shaped House Plan
Mont Blanc H Shaped Home Plan
Contemporary design meets functionality
Mont Blanc H Shaped Home
Contemporary design meets functionality
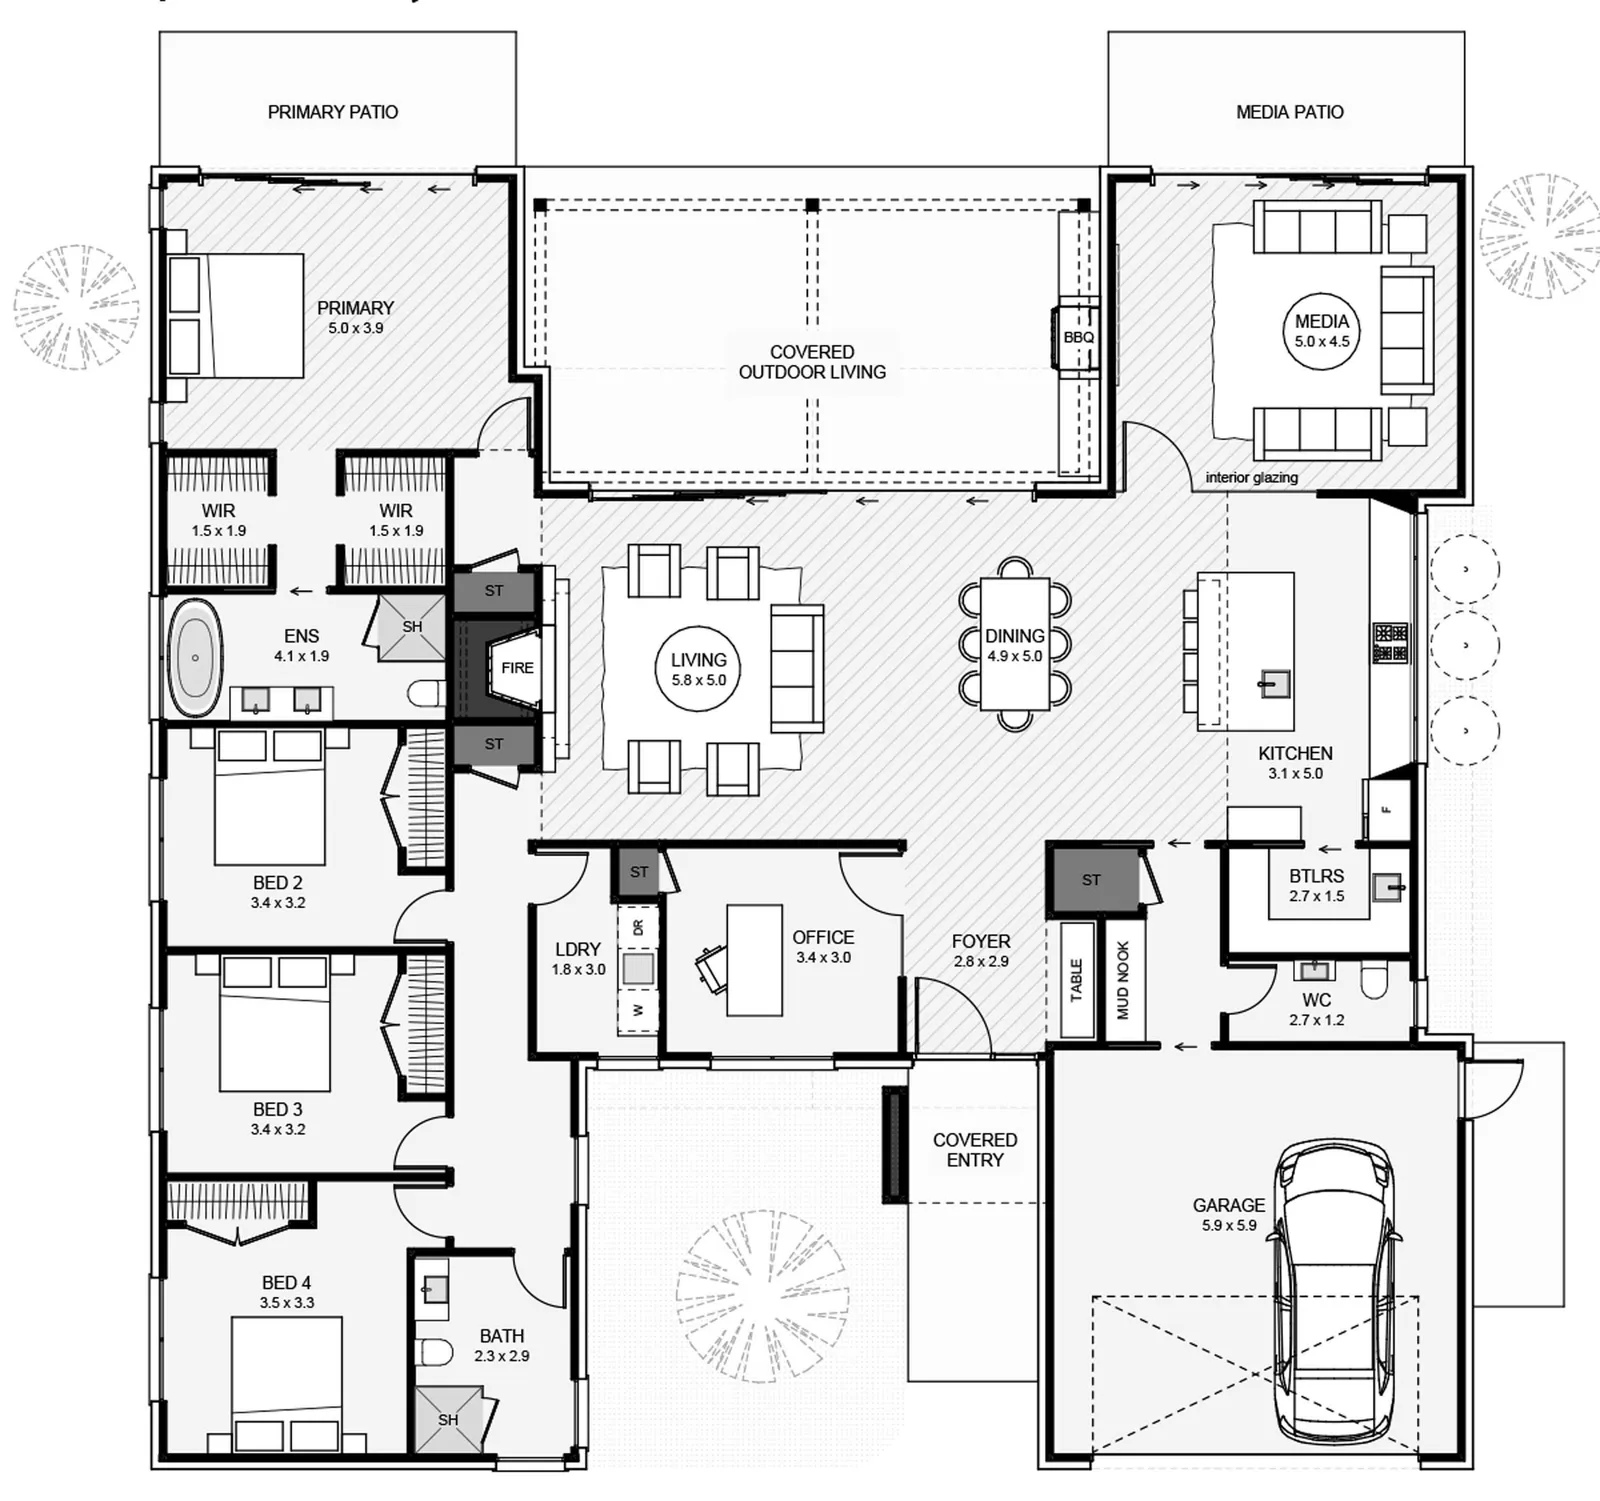
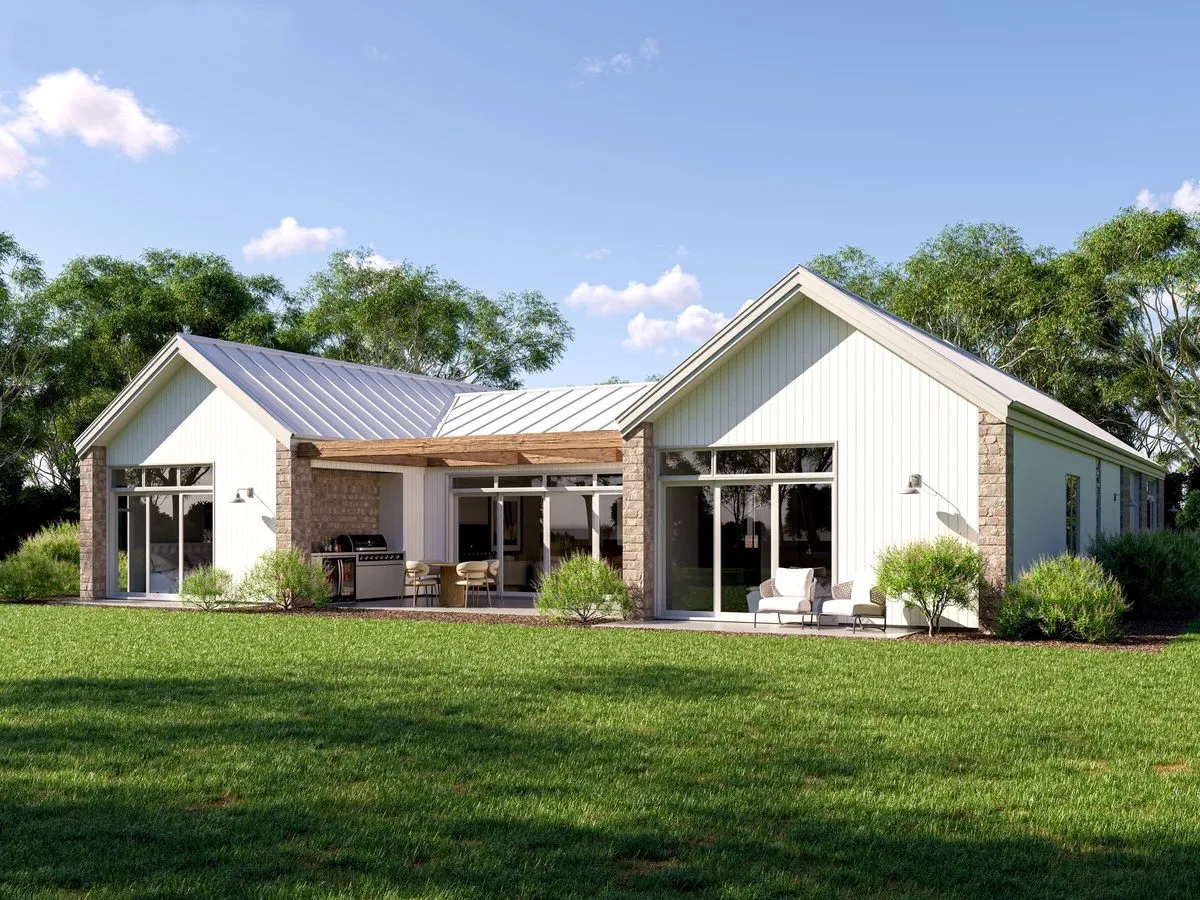
Experience our five-bedroom masterpiece with a large single gable, blending contemporary style and functional design. It features aged brick, board and batten cladding, expansive windows, a separate primary bedroom, butler's pantry, media room, and a large open-plan living area with a central fireplace. Conveniently, the laundry is near the bedrooms. The spacious patio includes an outdoor BBQ area and pergola with an optional cover, perfect for entertaining. This home offers the ideal blend of style and practicality.
These house plans can be adapted to suit your unique needs, contact us here to find out more.
Plan Specifications
- Floor Area
- 270m²
- Bedrooms
- 5
- Bathrooms
- 2.5
- Living Areas
- 2
- Garage
- 2
- Footprint
- 19.0m × 18.7m
Floor Plan
270m² · 5 Bed · 2.5 Bath
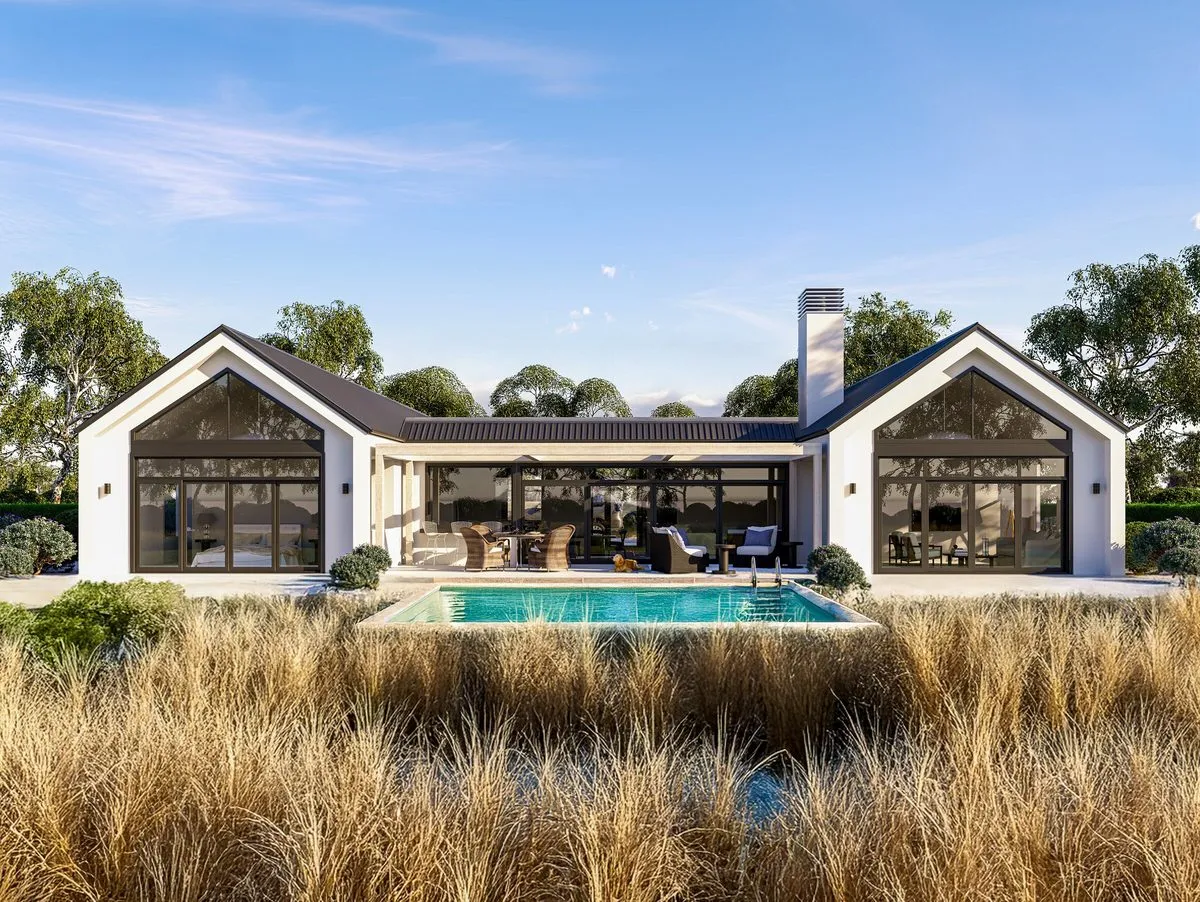
More H Shaped Homes
View Our Full Range Of House Plans
Love our style but need a different layout? Discover more modern farmhouse, barn-style, and timeless architectural designs. Your inspiration starts here.
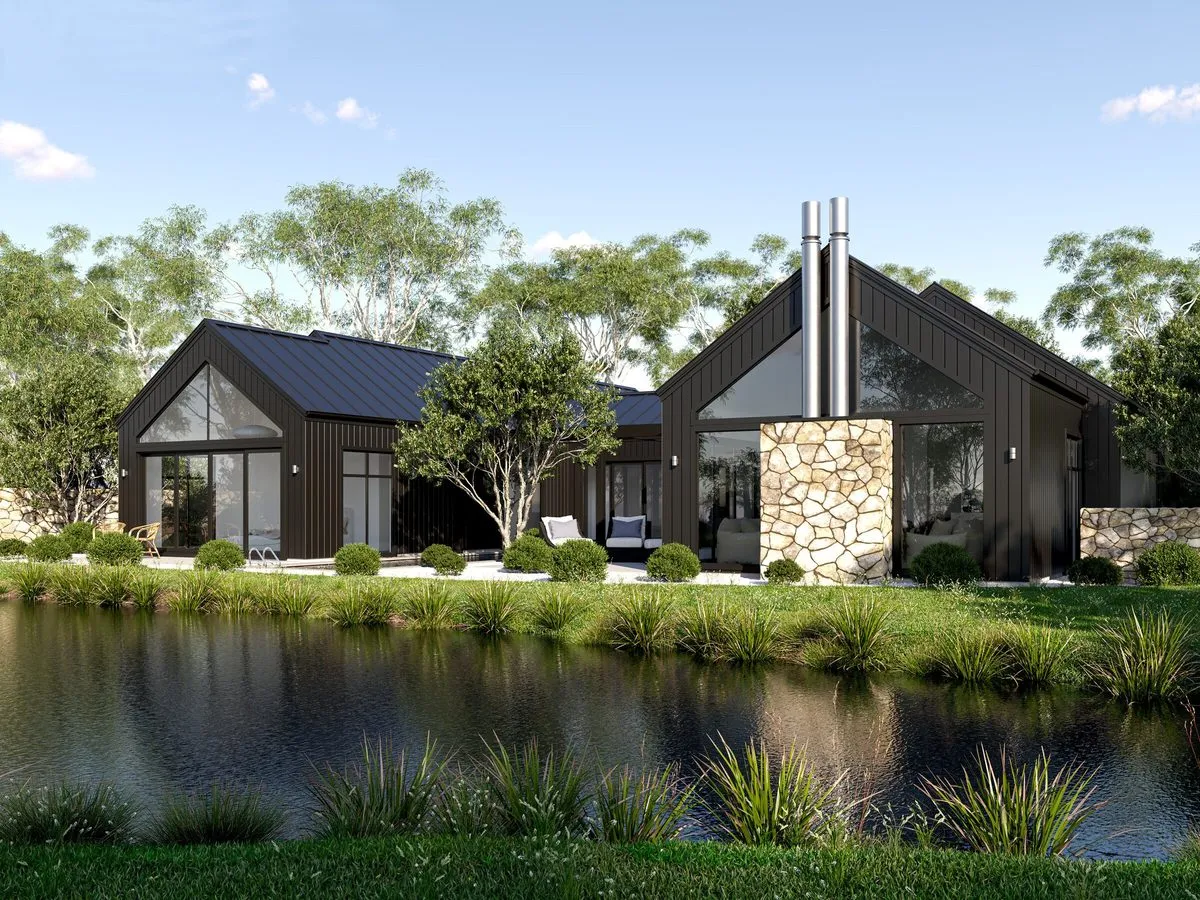
Make It Yours
Every Plan Can Be Adapted To Suit Your Site
We’ll tweak the layout and inclusions so your new home suits your section, budget, and how you want to live.
Book a conversationOnline estimate