
H Shaped House Plan
Whistler H Shaped Home Plan
Modern farmhouse with charm
Whistler H Shaped Home
Modern farmhouse with charm
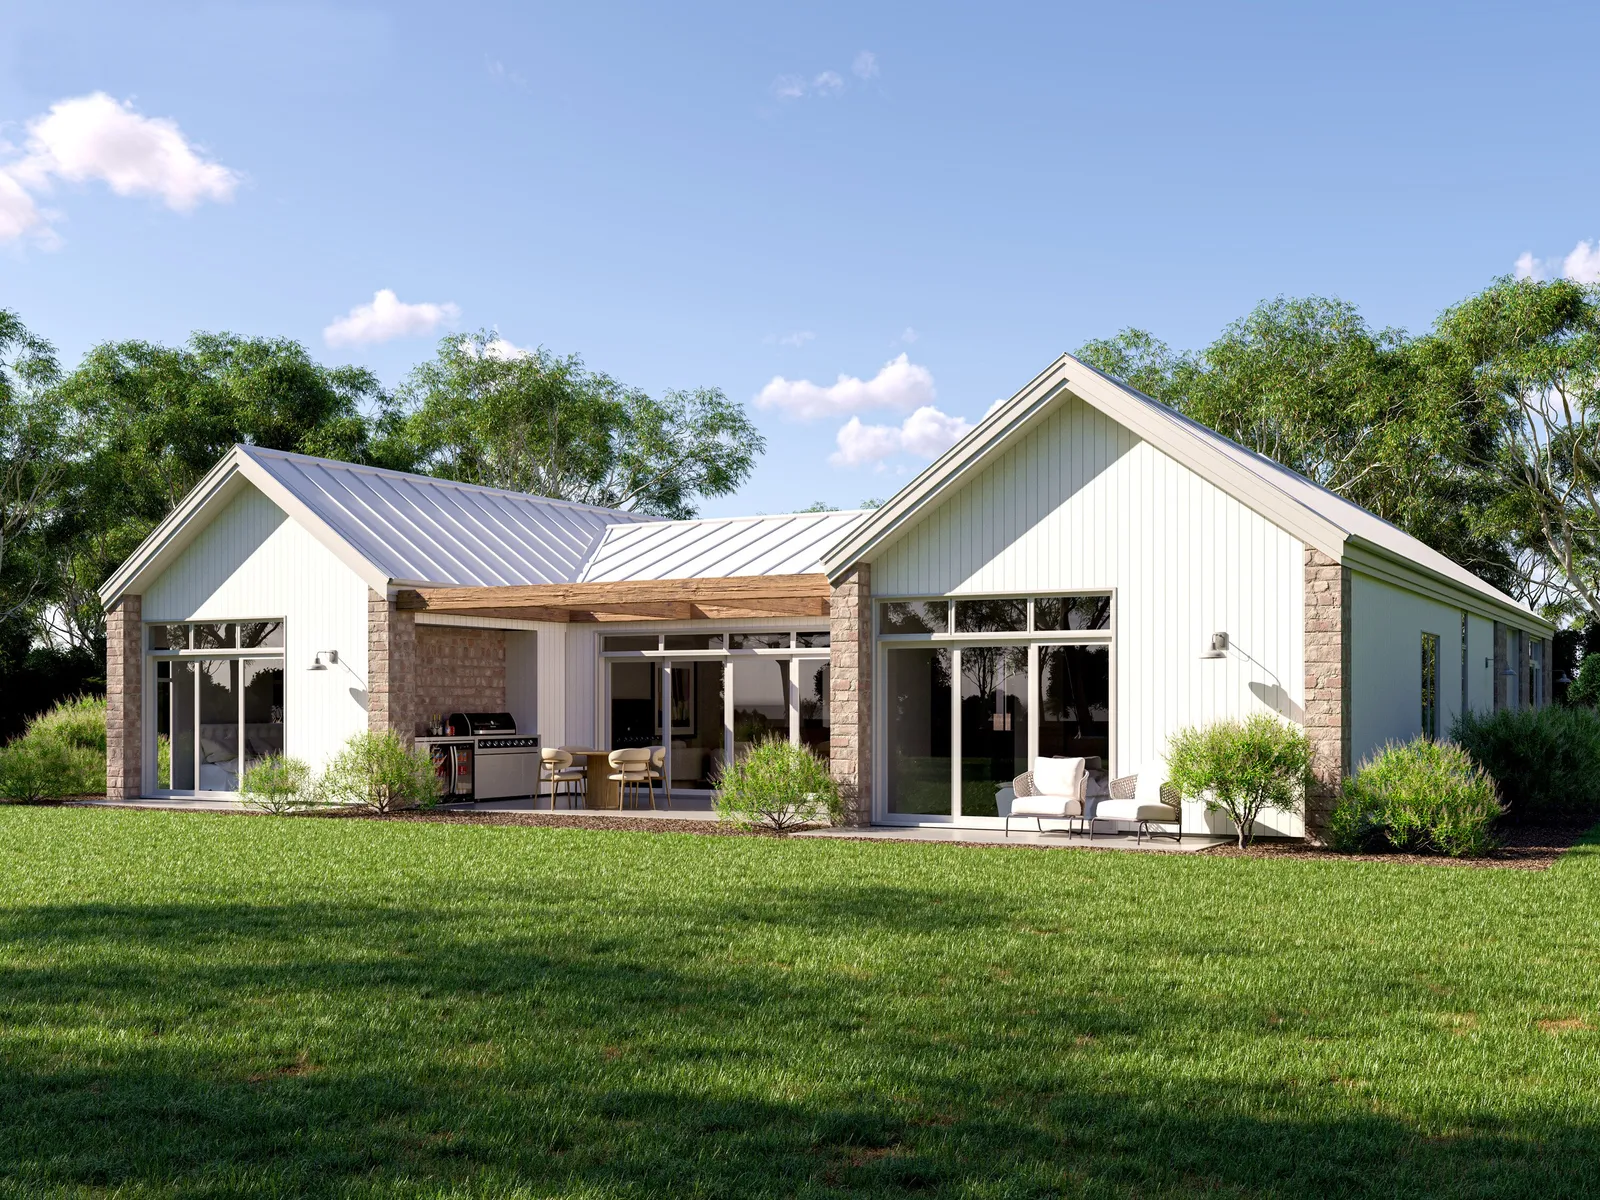
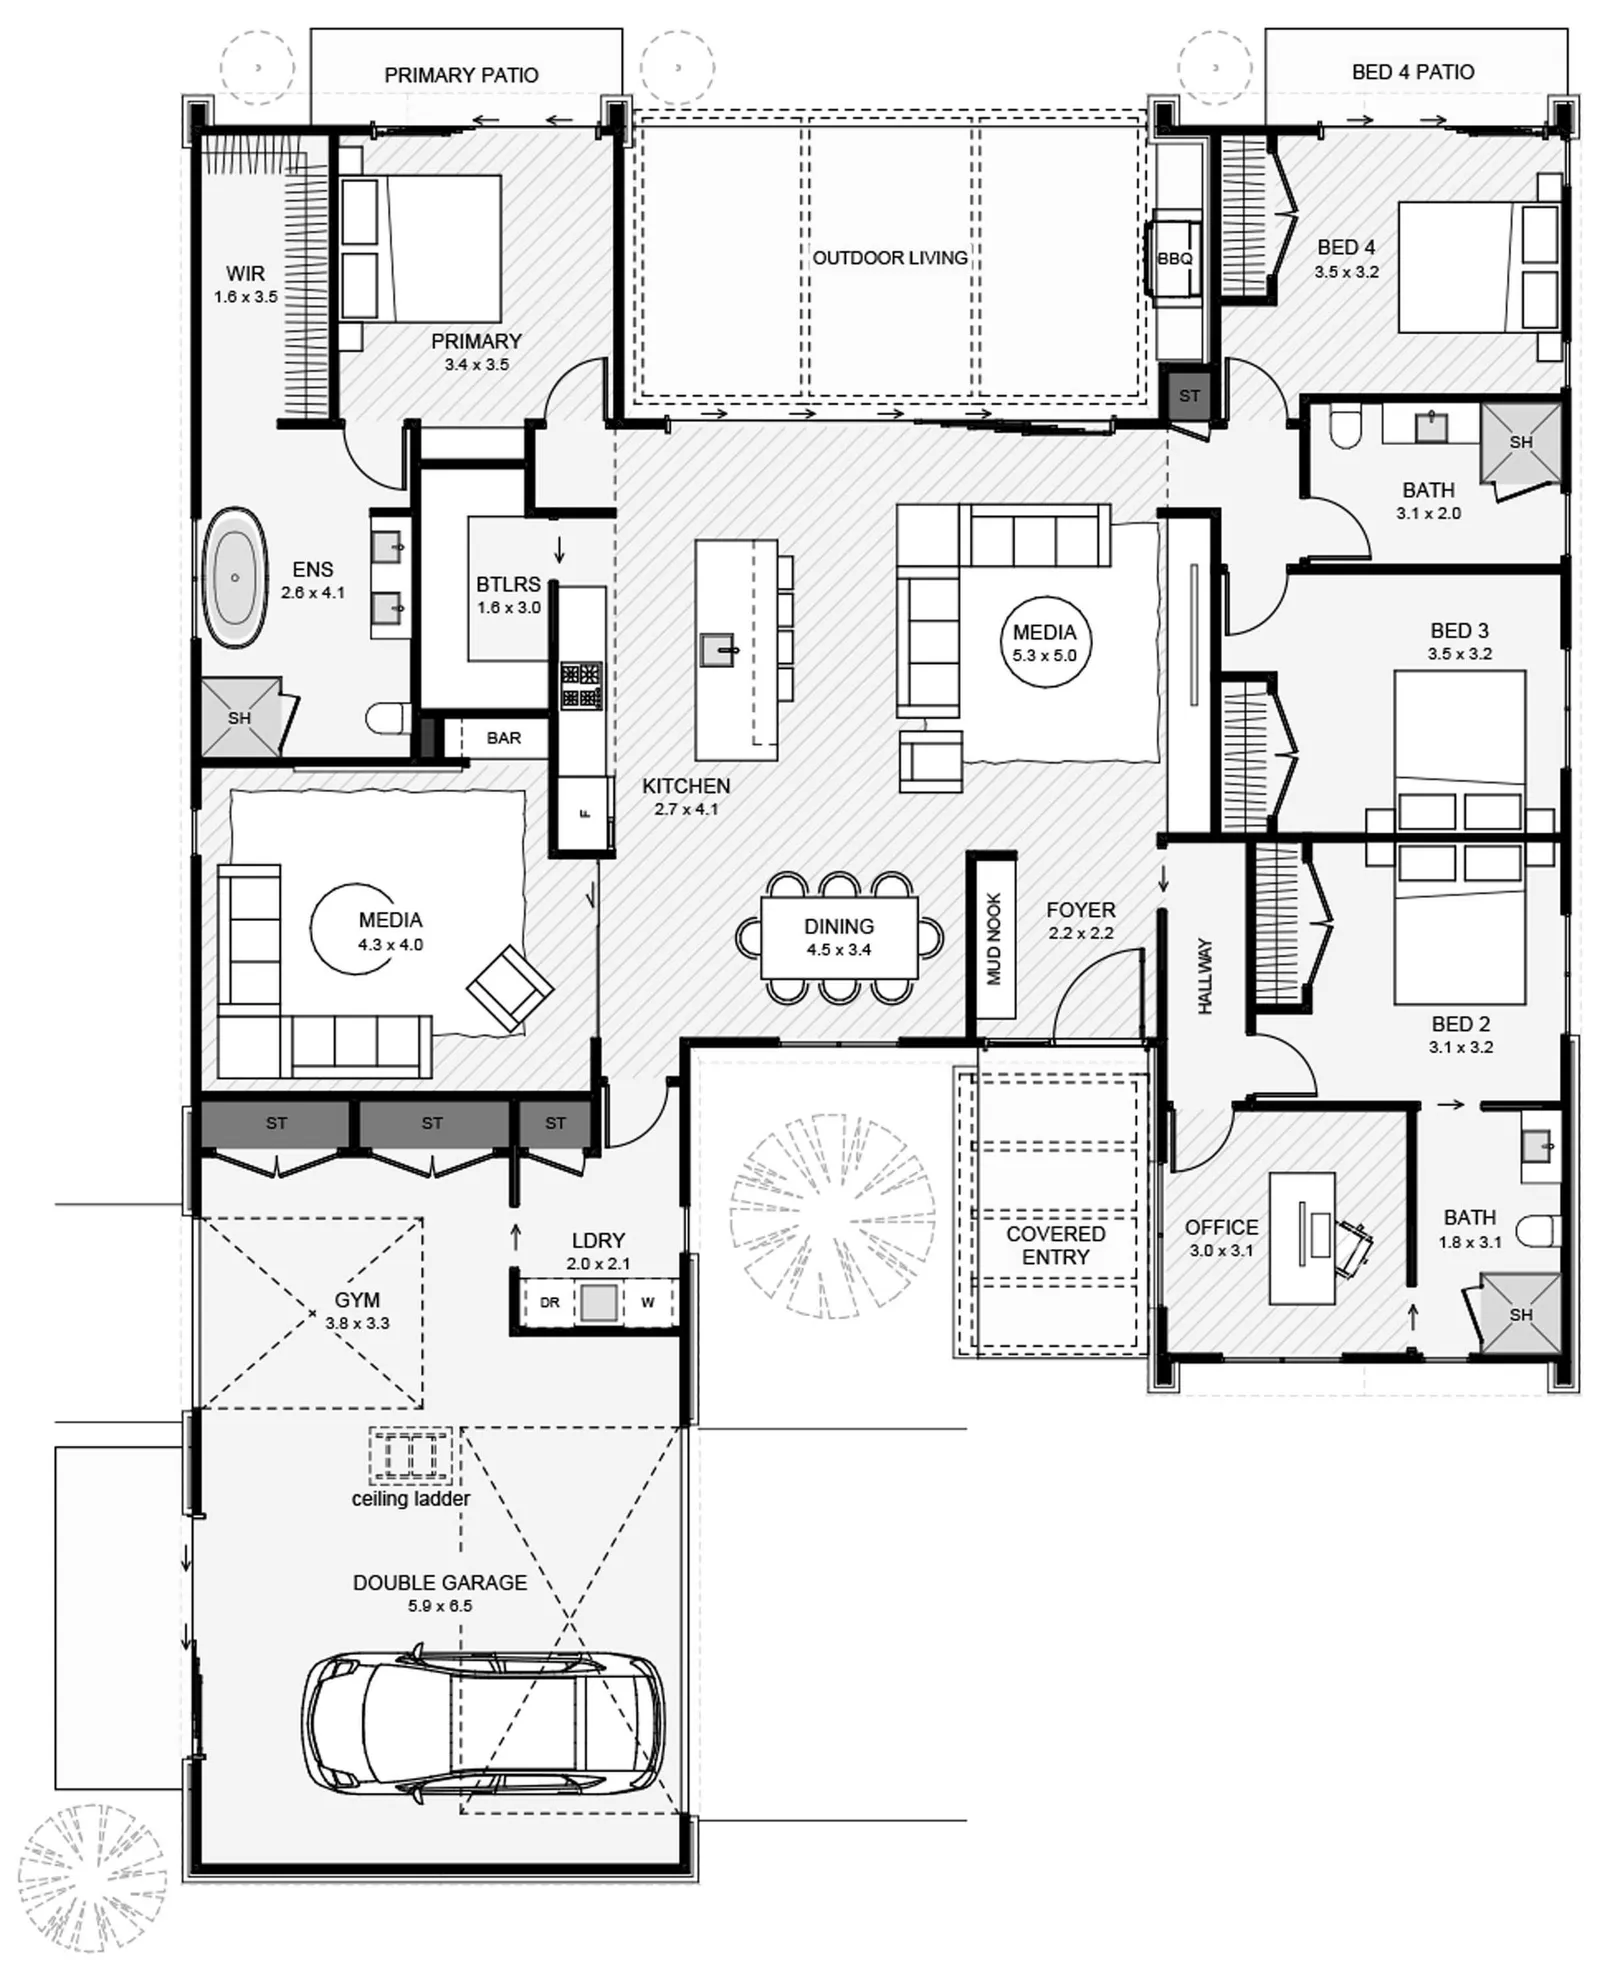
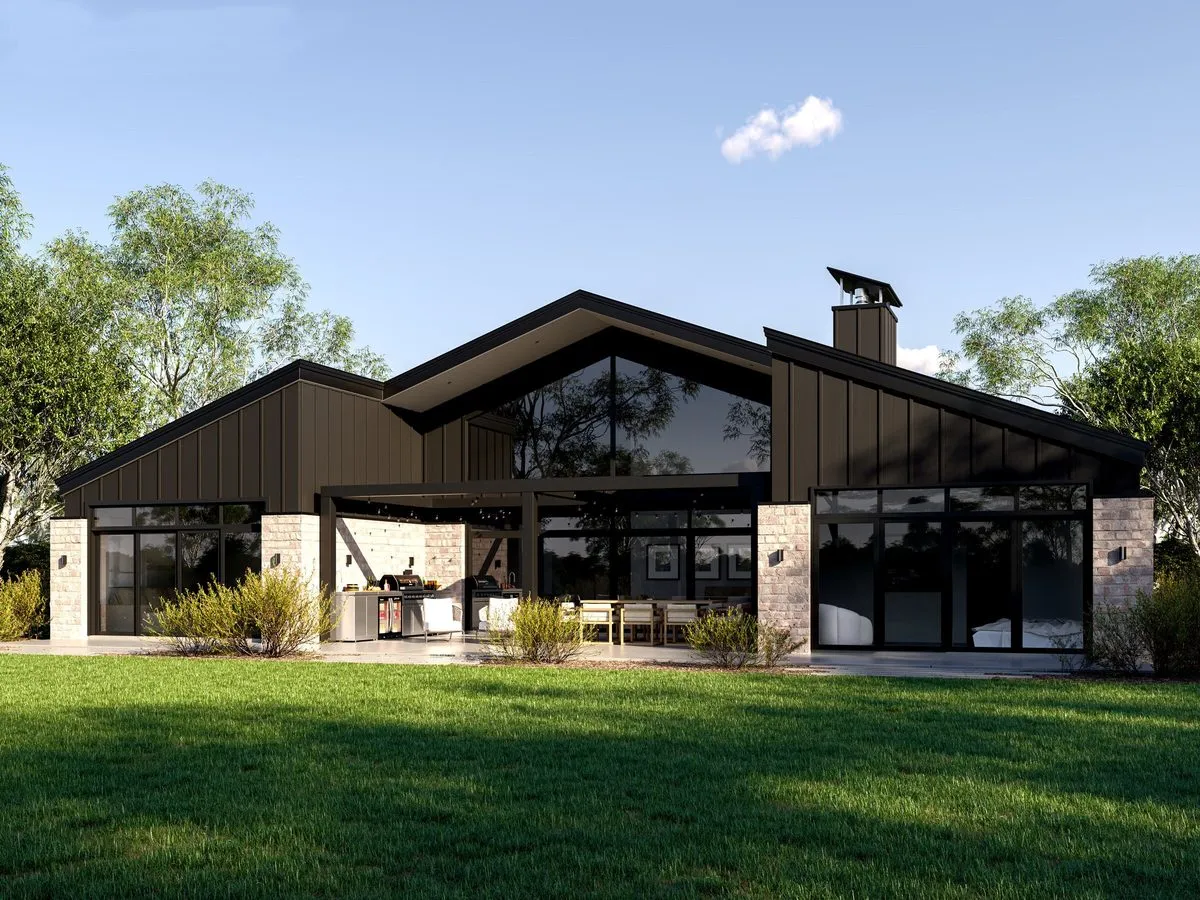
This modern farmhouse blends rustic charm with contemporary design, featuring aged brick and vertical grooved panel cladding. The layout includes 4 bedrooms, a study, two living spaces, a butler's pantry, and large windows that brighten the interiors. Prominent gabled roofs, a minimalist aesthetic, and a neutral colour palette enhance its modern appeal. The expansive outdoor living area with an in-built BBQ is perfect for family gatherings, making this home ideal for creating lasting memories.
These house plans can be adapted to suit your unique needs, contact us here to find out more.
Plan Specifications
- Floor Area
- 246m²
- Bedrooms
- 4+
- Bathrooms
- 3
- Living Areas
- 2
- Garage
- 2
- Footprint
- 16.9m × 21.7m
Floor Plan
246m² · 4+ Bed · 3 Bath
More H Shaped Homes
View Our Full Range Of House Plans
Love our style but need a different layout? Discover more modern farmhouse, barn-style, and timeless architectural designs. Your inspiration starts here.
Make It Yours
Every Plan Can Be Adapted To Suit Your Site
We’ll tweak the layout and inclusions so your new home suits your section, budget, and how you want to live.
Book a conversationOnline estimate