
Lifestyle House Plan
Glenmorangie Lifestyle Home Plan
Feel like you're on holiday in this living sanctuary
Glenmorangie Lifestyle Home
Feel like you're on holiday in this living sanctuary
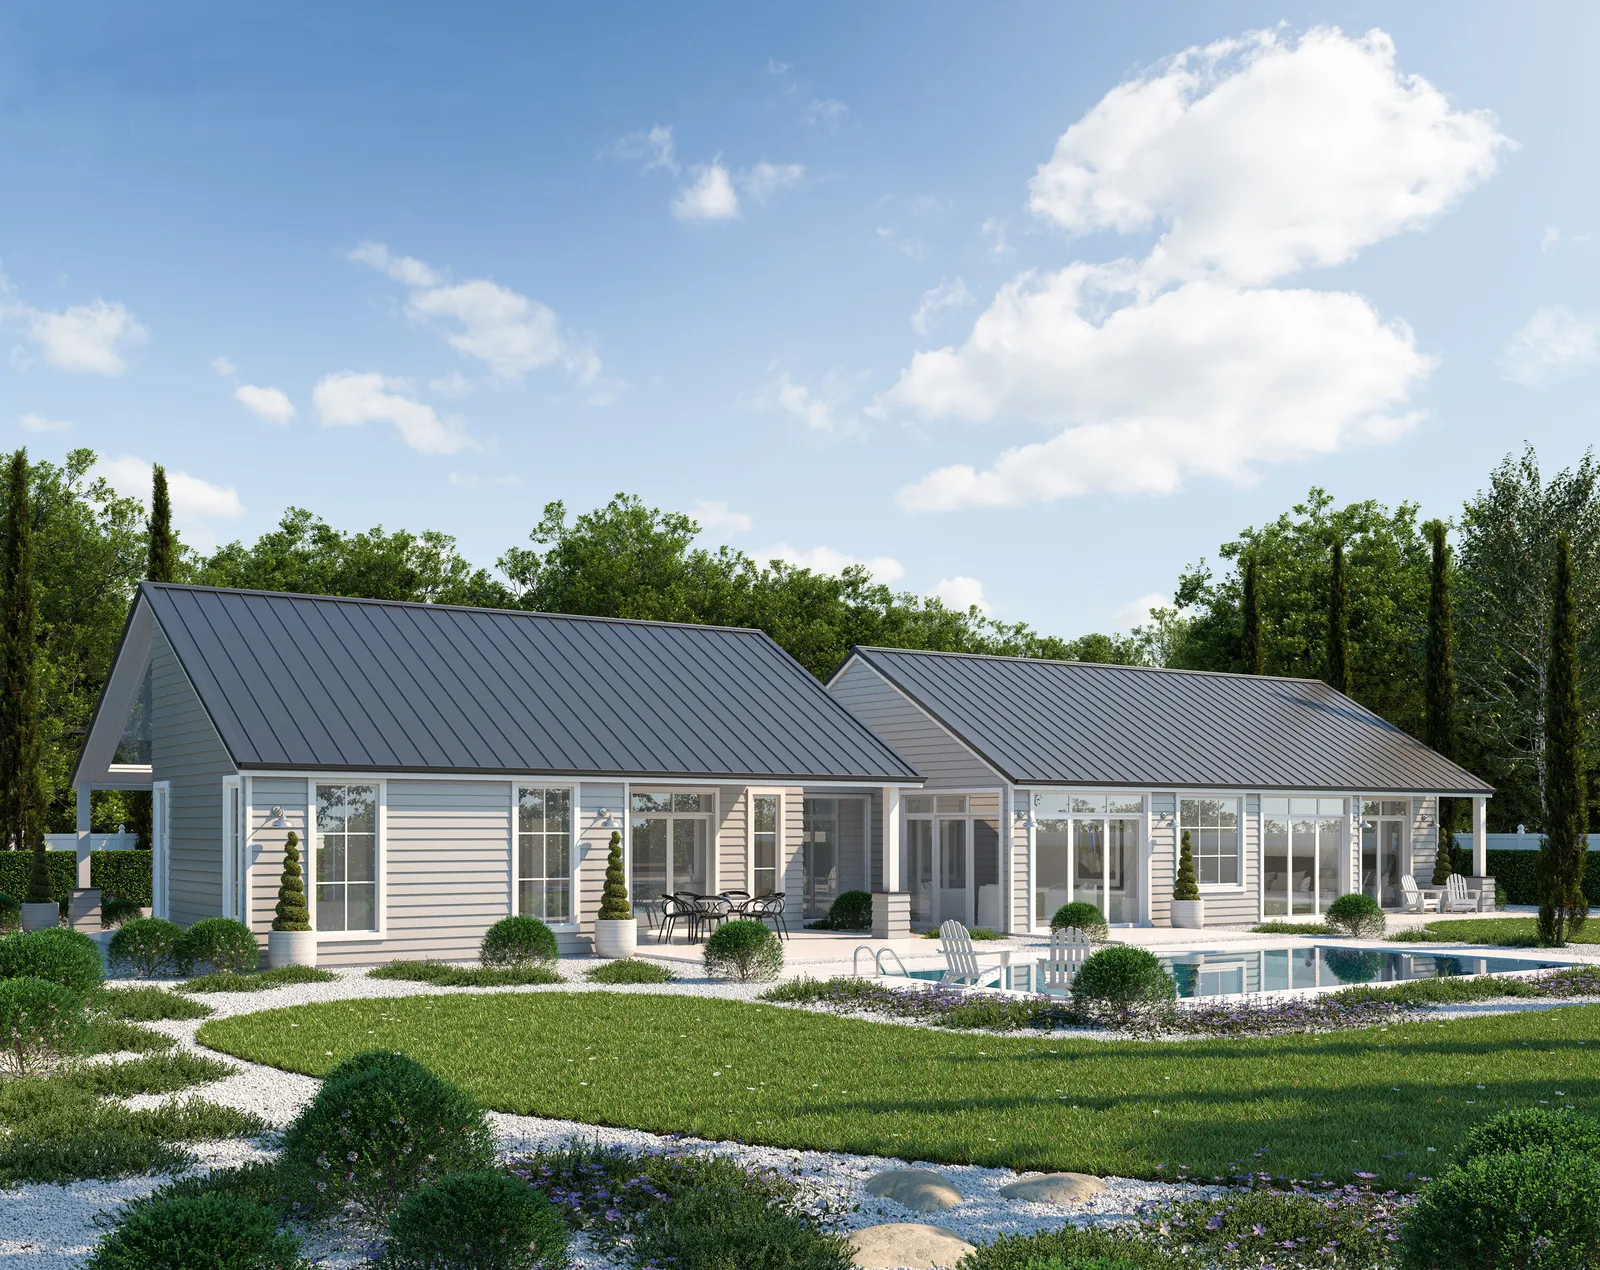
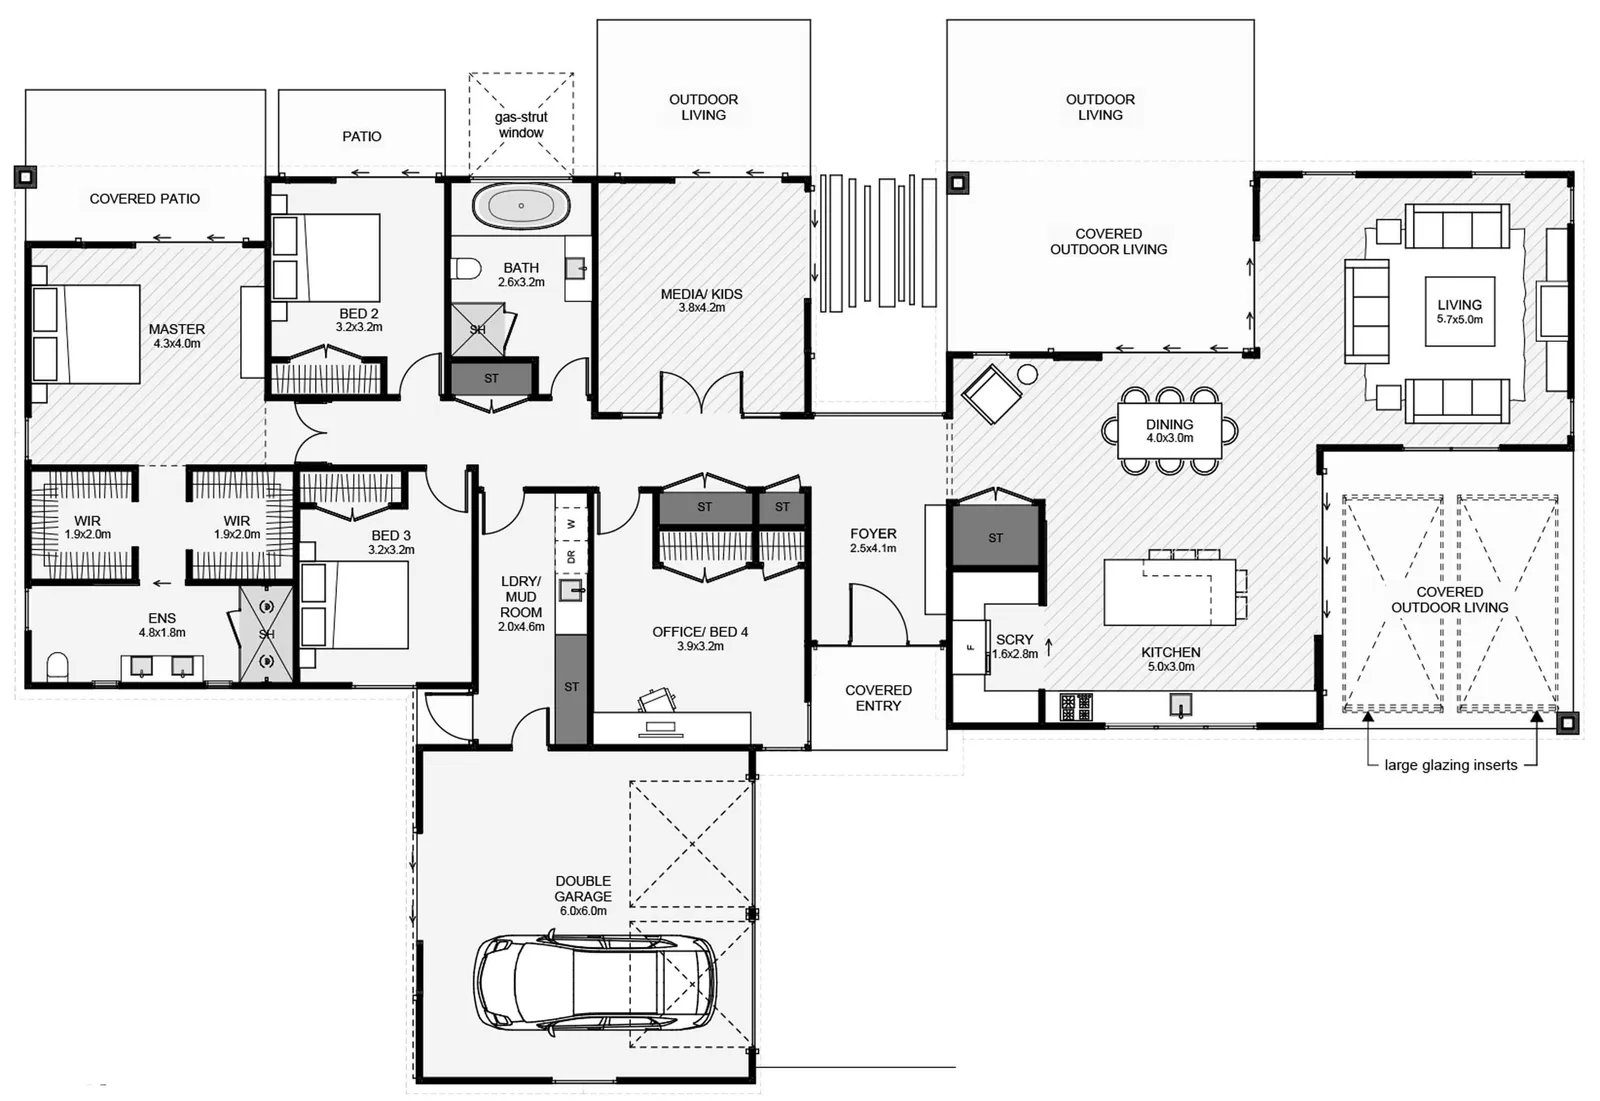
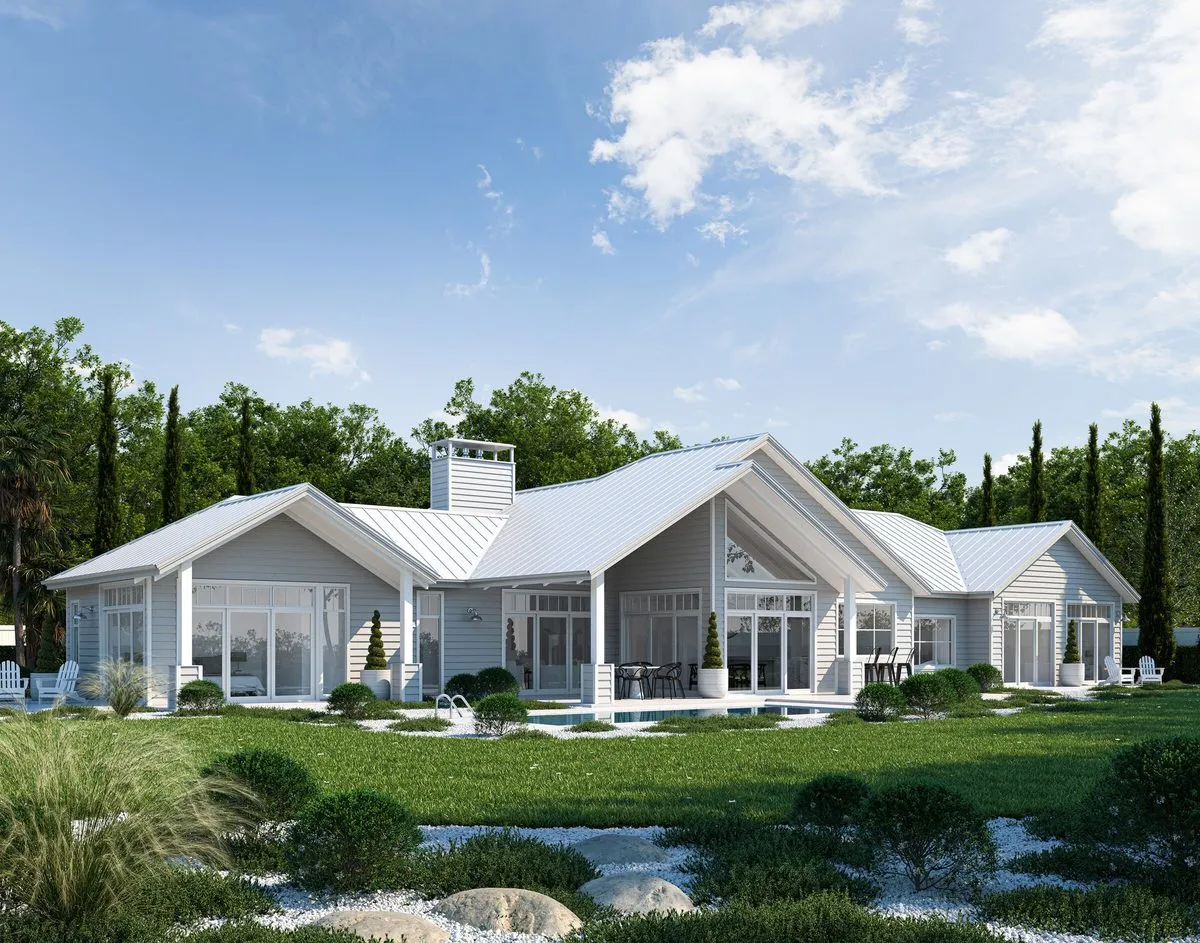
Turn your lifestyle property into a living sanctuary with interior spaces architecturally designed to capture expansive views and natural light. The family living is offset, opening the home to two fully covered outdoor living spaces, one for the morning sun and the other for the evening dinners. Inside, the kitchen flows to service both outdoor living spaces while enjoying views across your property. Other features include a media/ kids room, an optional office, a large laundry with a mudroom and a primary bedroom that'll feel like you're on holiday!
These house plans can be adapted to suit your unique needs, contact us here to find out more.
Plan Specifications
- Floor Area
- 259m²
- Bedrooms
- 4
- Bathrooms
- 2
- Living Areas
- 2
- Garage
- 2
- Footprint
- 28.3m × 16.7m
Floor Plan
259m² · 4 Bed · 2 Bath
More Lifestyle Homes
View Our Full Range Of House Plans
Love our style but need a different layout? Discover more modern farmhouse, barn-style, and timeless architectural designs. Your inspiration starts here.
Make It Yours
Every Plan Can Be Adapted To Suit Your Site
We’ll tweak the layout and inclusions so your new home suits your section, budget, and how you want to live.
Book a conversationOnline estimate