
H Shaped House Plan
Niseko H Shaped Home Plan
Looking for Modern Farmhouse House Plans?
Niseko H Shaped Home
Looking for Modern Farmhouse House Plans?
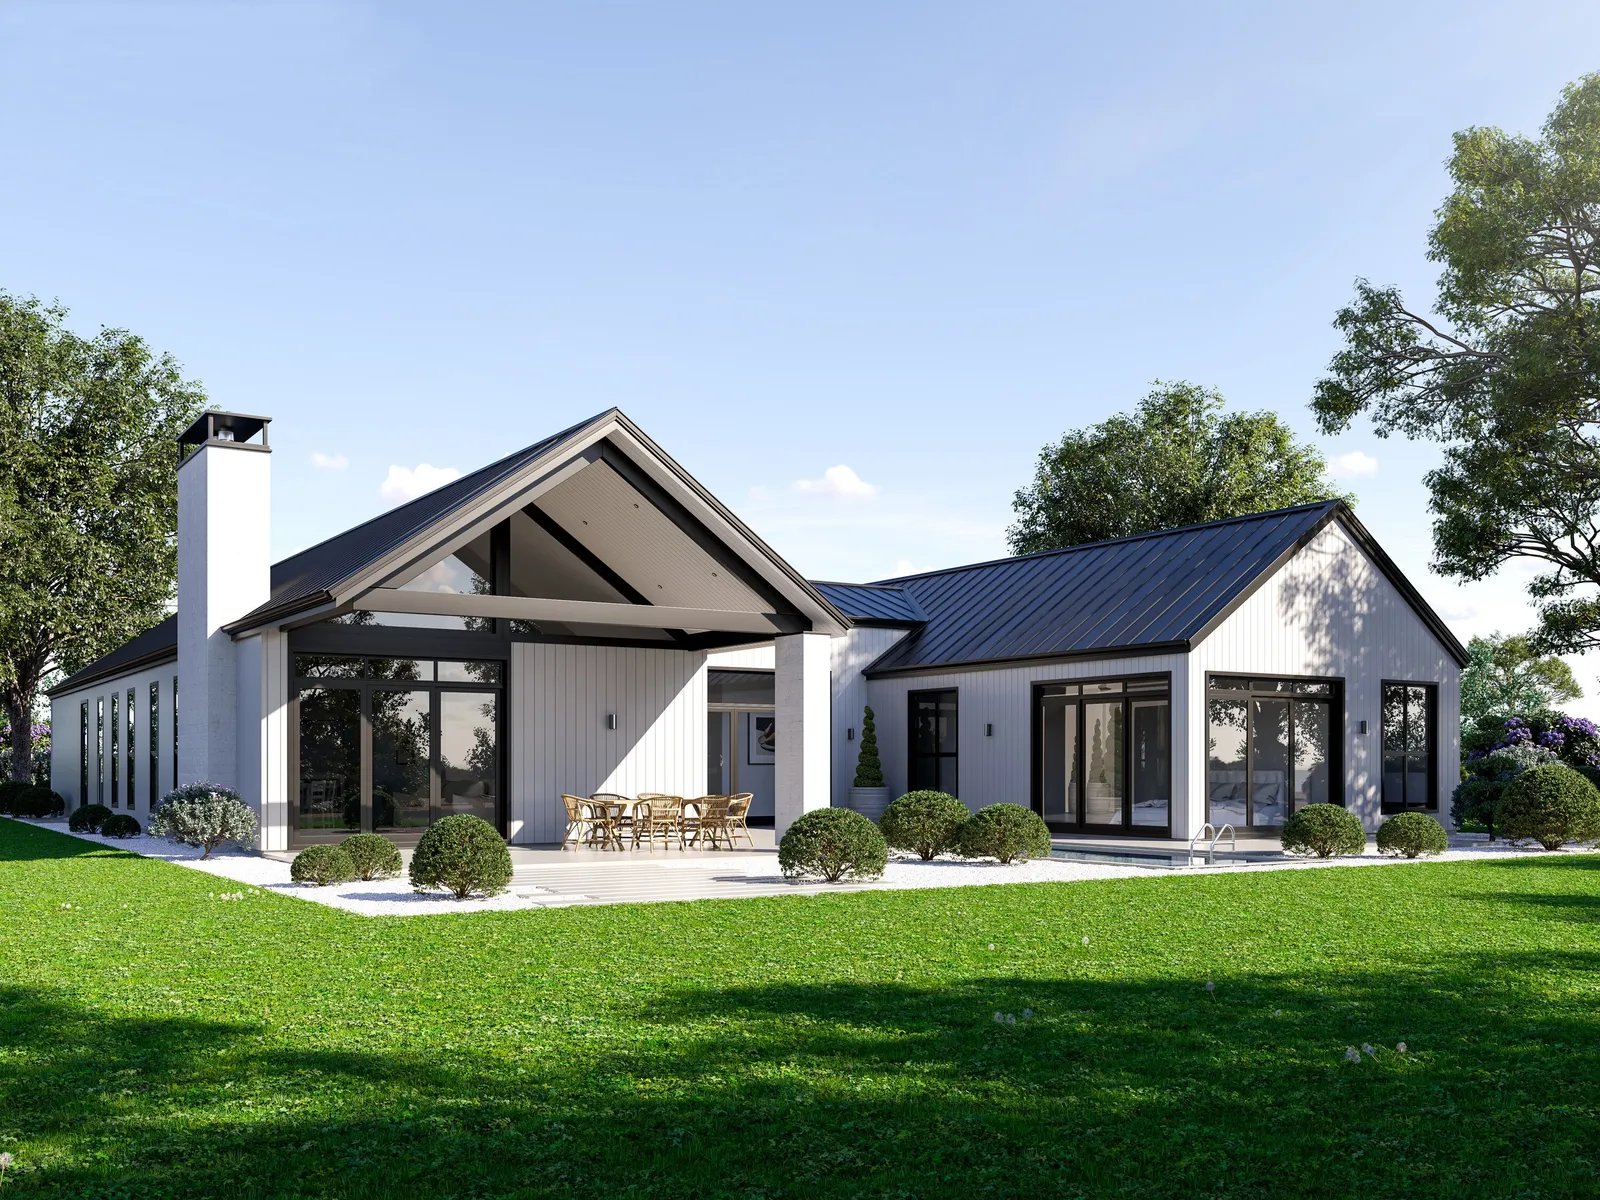
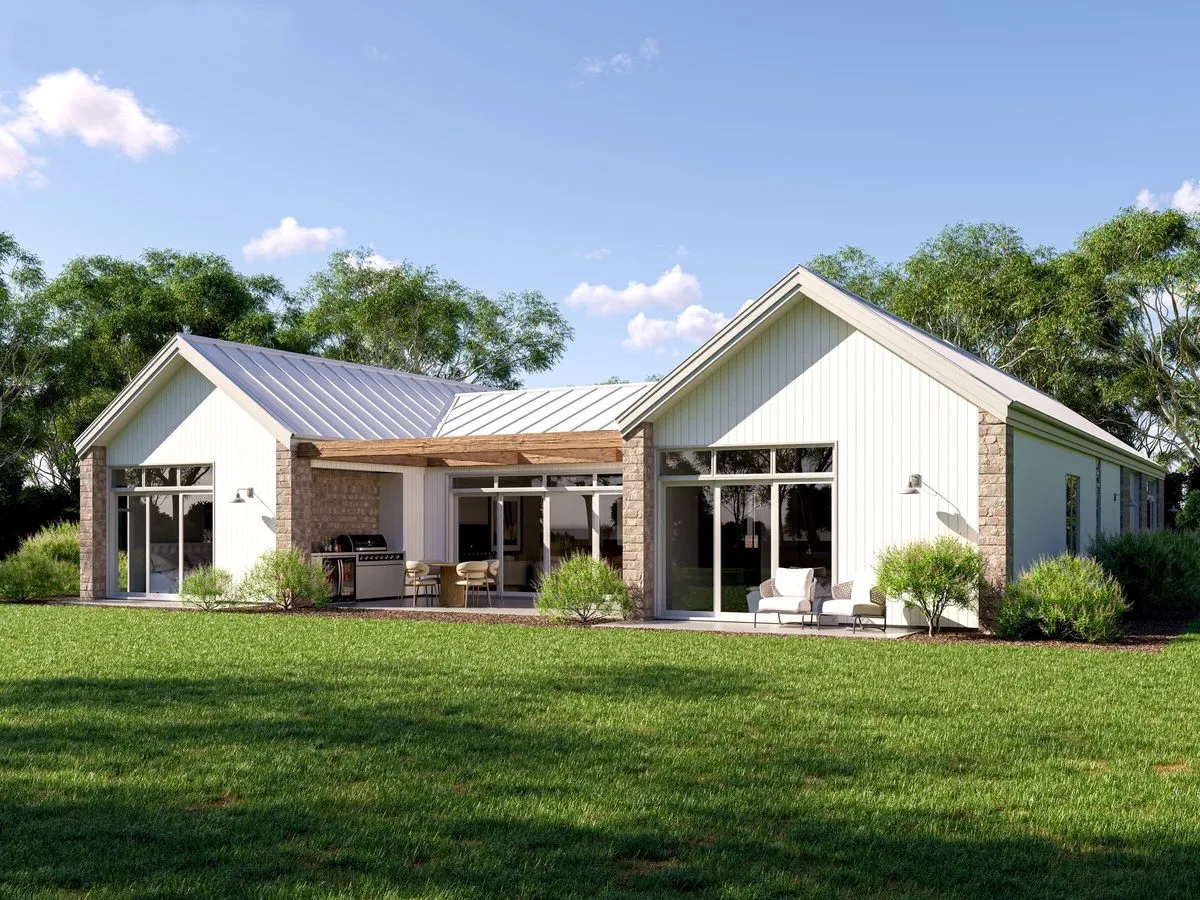
This modern barn-style design is the perfect family retreat, merging traditional farmhouse charm with high-end contemporary finishes. From the butler's pantry to the dedicated media room and home office, every detail has been considered for modern living.
The exterior makes a bold statement with vertical siding and sleek gable roofs, while the interior is flooded with natural light. Whether you’re relaxing in the spacious bedrooms or enjoying the covered outdoor living area, this home delivers unmatched comfort and style in the Waikato region and beyond.
These house plans can be adapted to suit your unique needs, contact us here to find out more.
Plan Specifications
- Floor Area
- 262m²
- Bedrooms
- 4+
- Bathrooms
- 2.5
- Living Areas
- 2
- Garage
- 2
- Footprint
- 25.2m × 18.6m
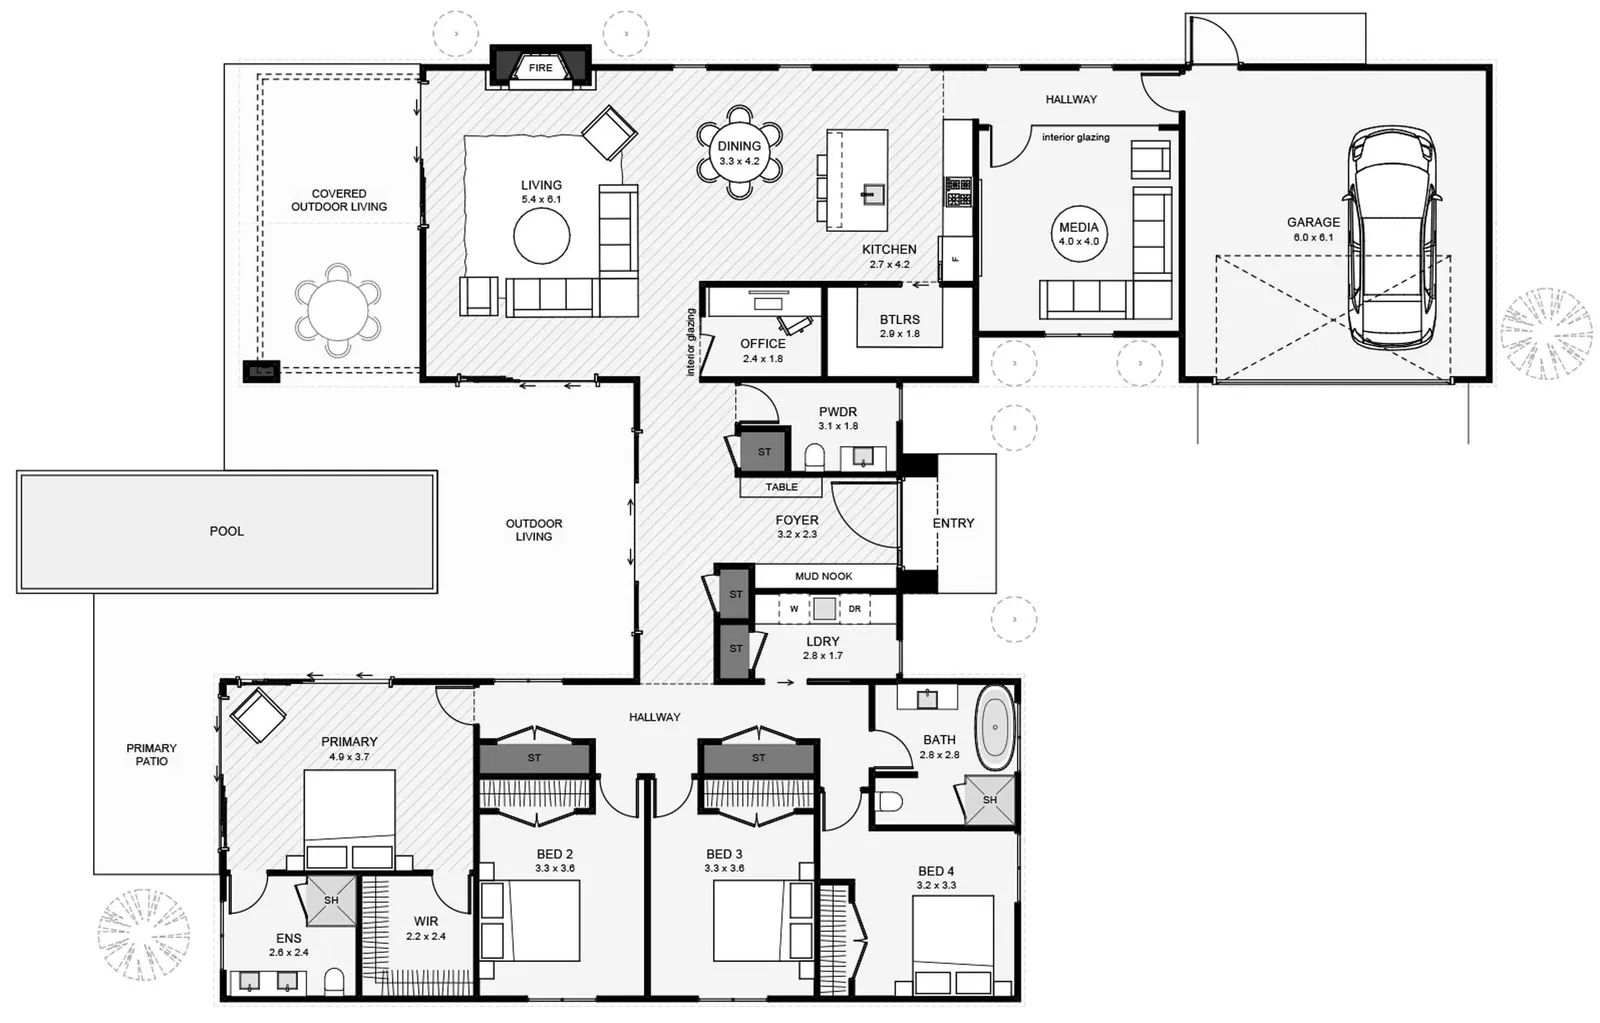
Floor Plan
262m² · 4+ Bed · 2.5 Bath
More H Shaped Homes
View Our Full Range Of House Plans
Love our style but need a different layout? Discover more modern farmhouse, barn-style, and timeless architectural designs. Your inspiration starts here.
Make It Yours
Every Plan Can Be Adapted To Suit Your Site
We’ll tweak the layout and inclusions so your new home suits your section, budget, and how you want to live.
Book a conversationOnline estimate