
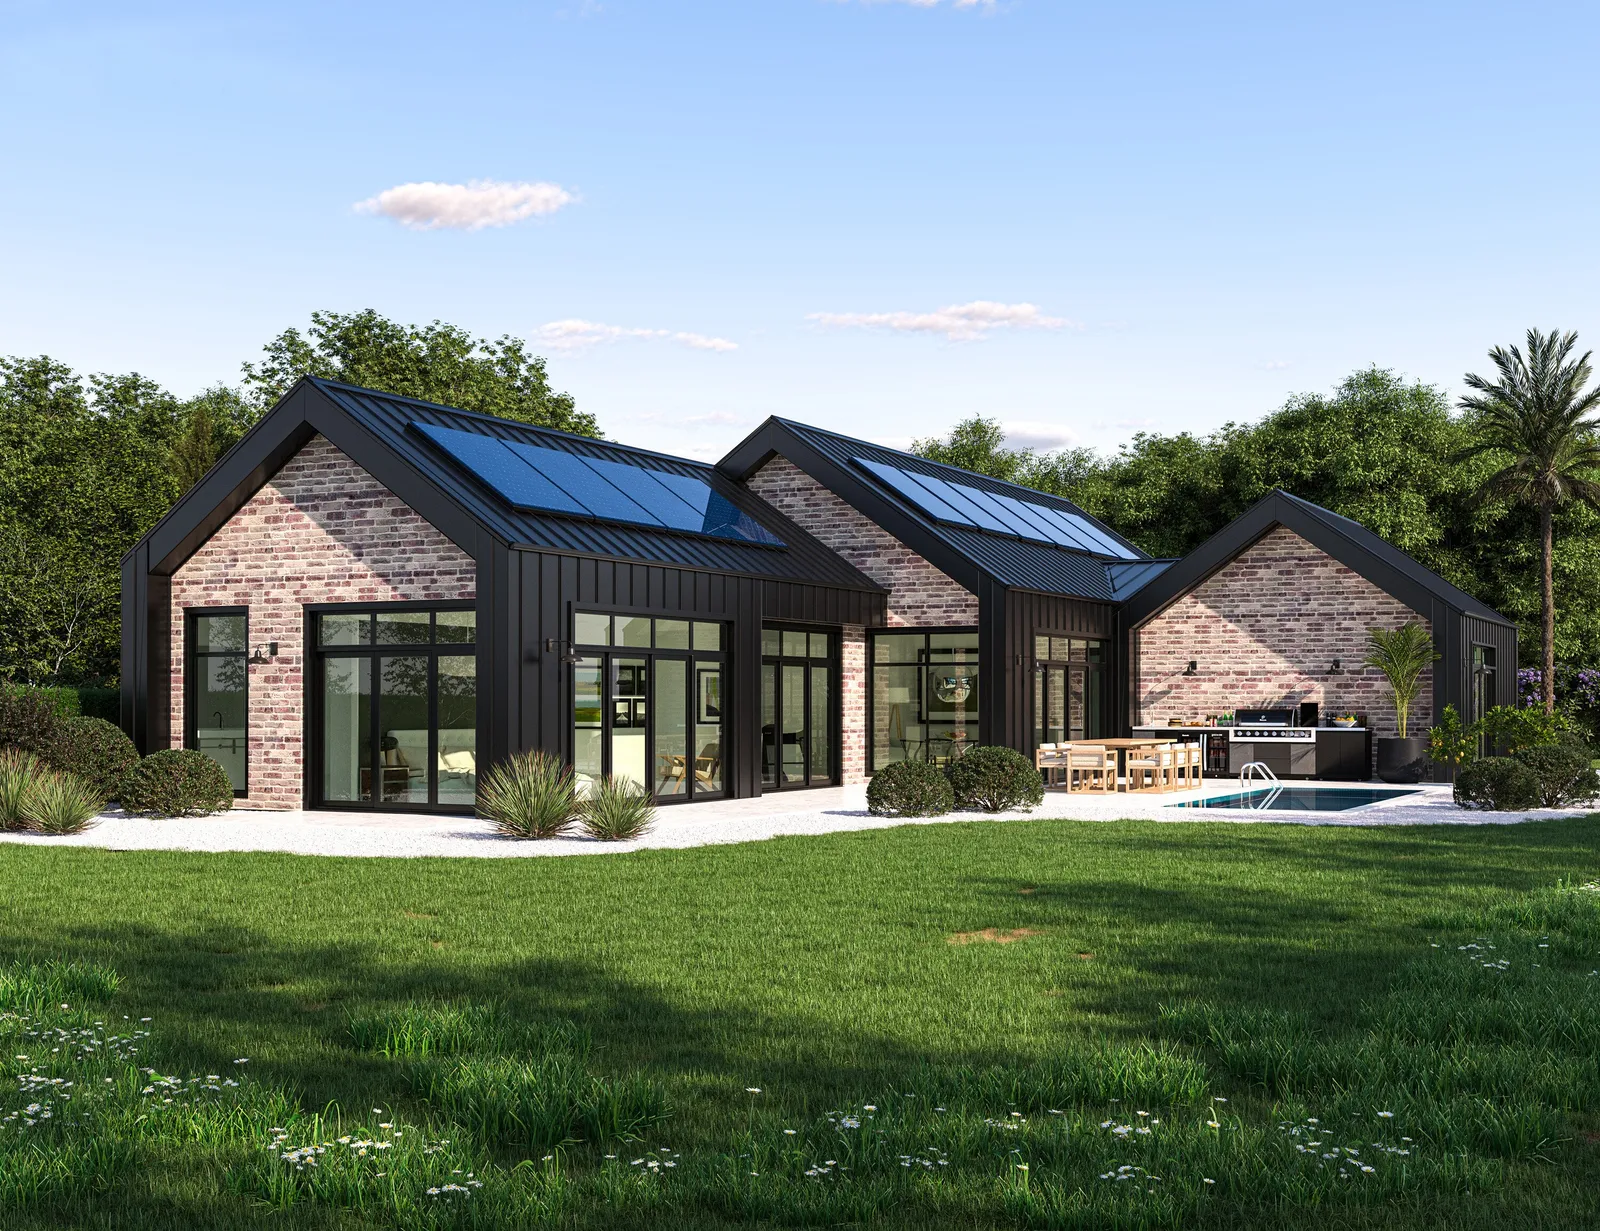
Architectural House Plan
Tallulah Architecture Home Plan
Modern detailing at its best
Tallulah Architecture Home
Modern detailing at its best
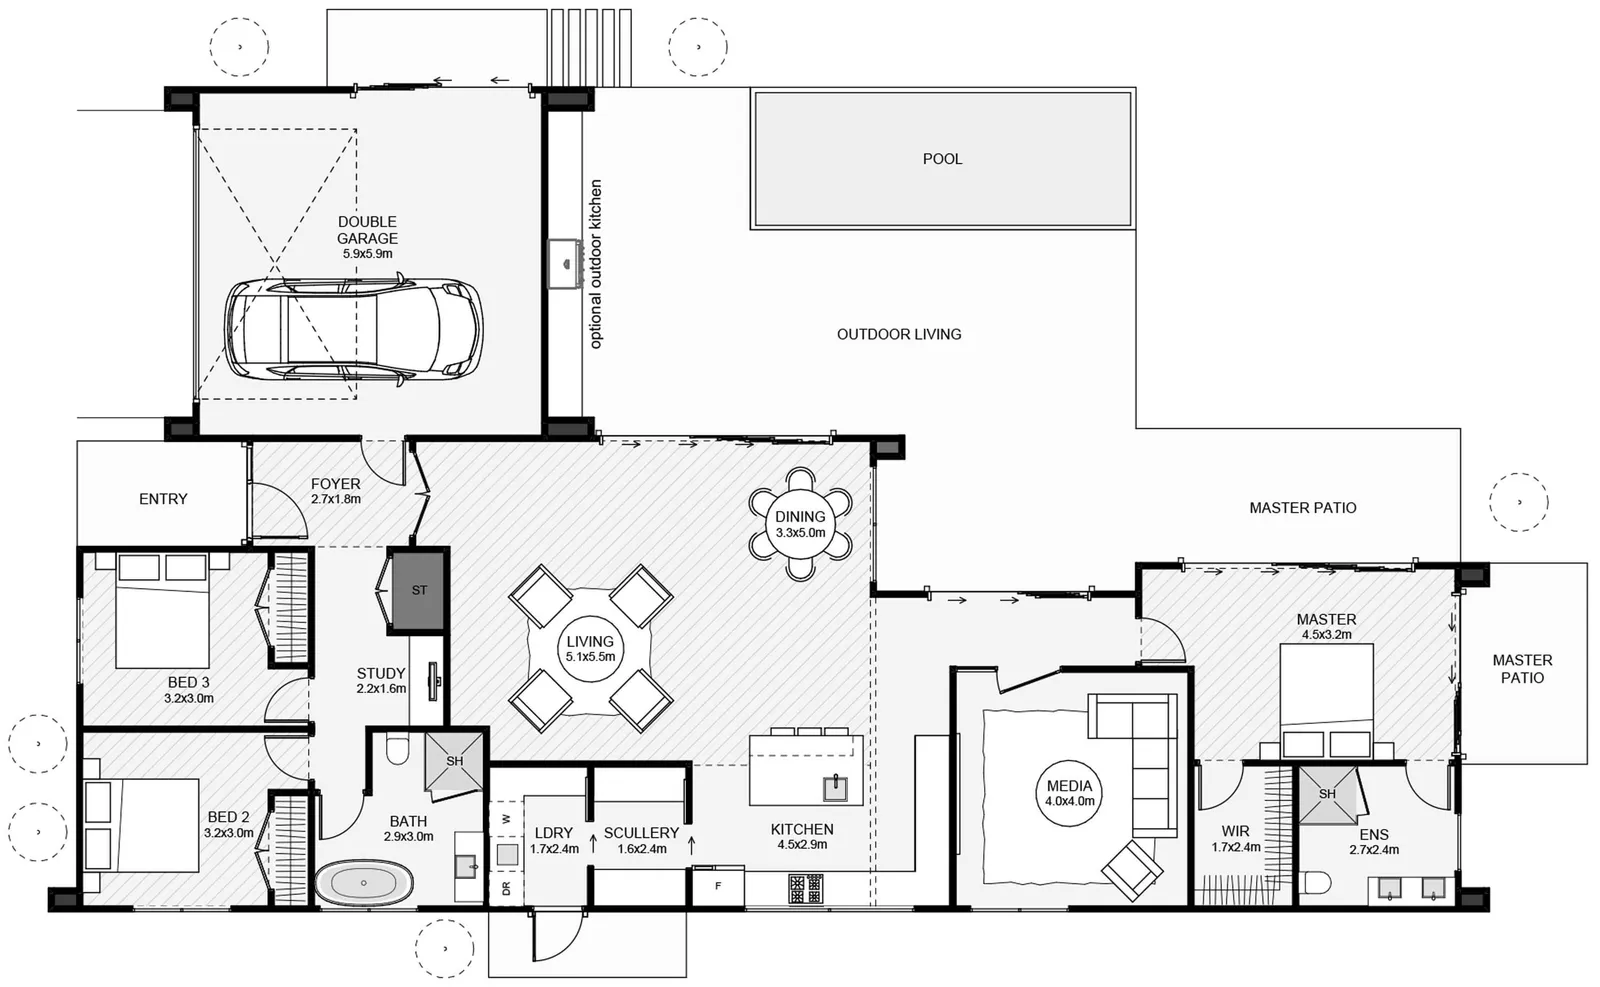
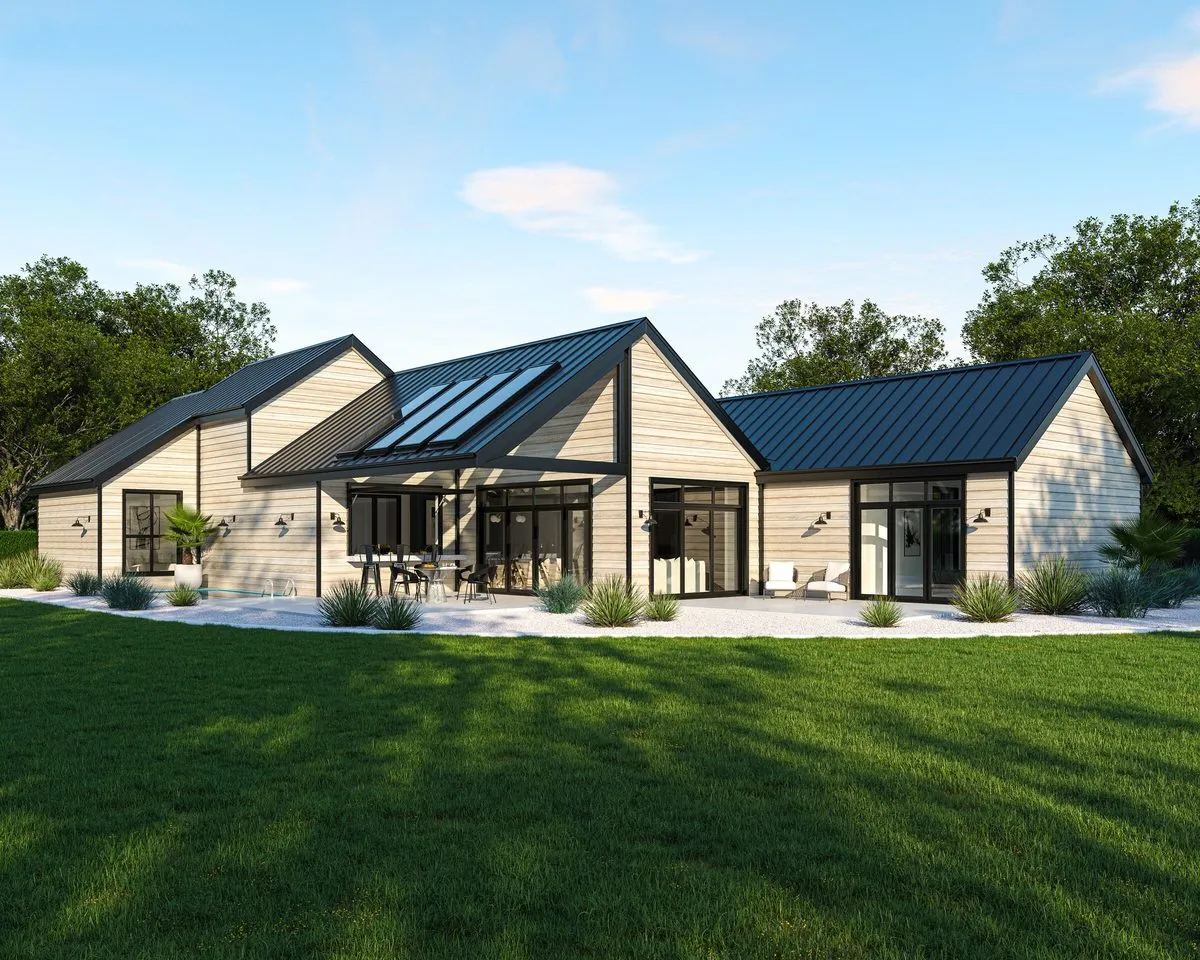
A modern architectural home furnished in reclaimed brick, and metal tray cladding provides maximum outdoor space. There is plenty of privacy in the primary bedroom, which is placed at the opposite end of the house from the other bedrooms. A view from the kitchen to the outdoor living area is uninterrupted by the offset lounge. There is also a butler's pantry, a study nook, a media room, and an optional outdoor kitchen. Whether you're building in town or the country, this home will fit right in!
These house plans can be adapted to suit your unique needs, contact us here to find out more.
Plan Specifications
- Floor Area
- 202m²
- Bedrooms
- 3+
- Bathrooms
- 2
- Living Areas
- 2
- Garage
- 2
- Footprint
- 23.3m × 15.0m
Floor Plan
202m² · 3+ Bed · 2 Bath
More Architectural Homes
View Our Full Range Of House Plans
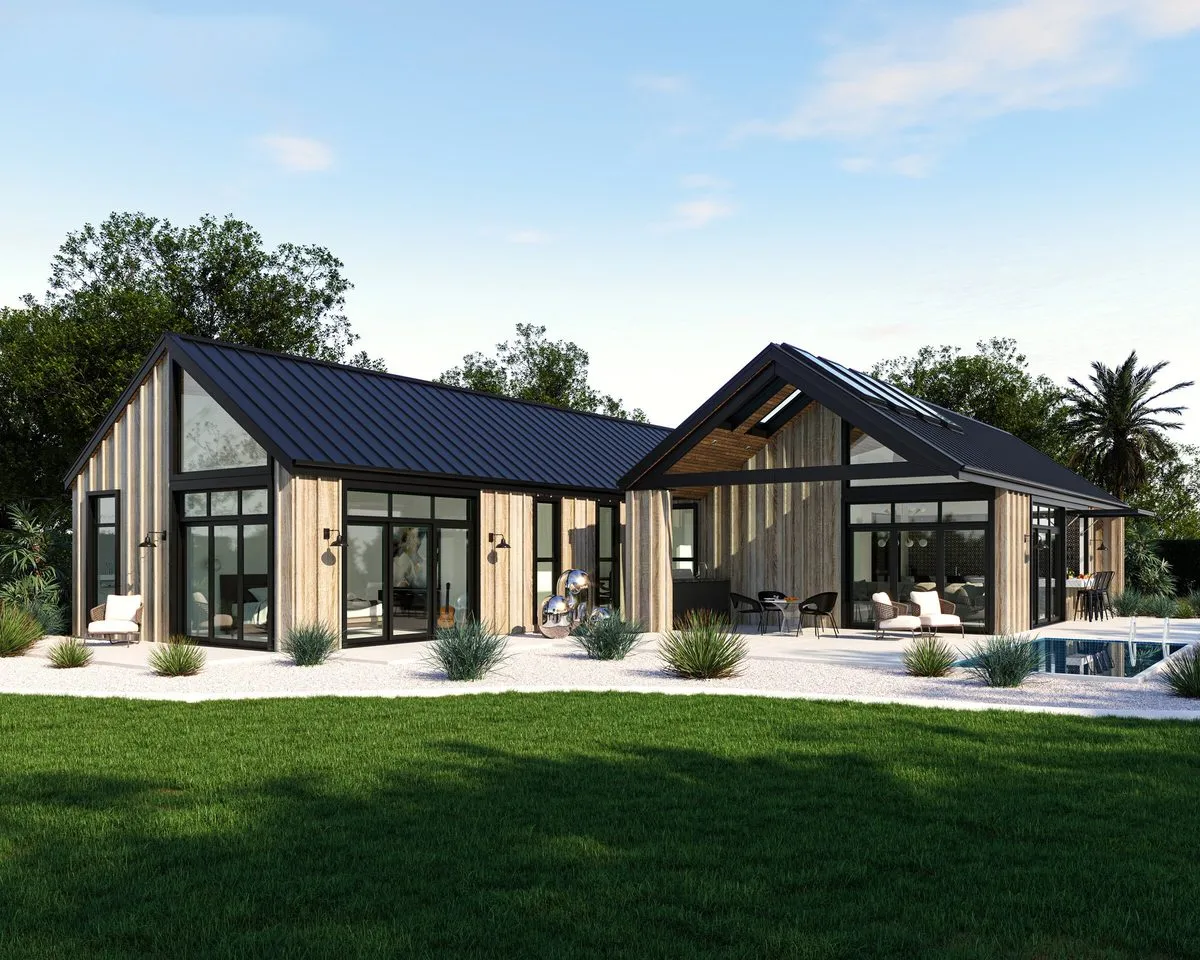
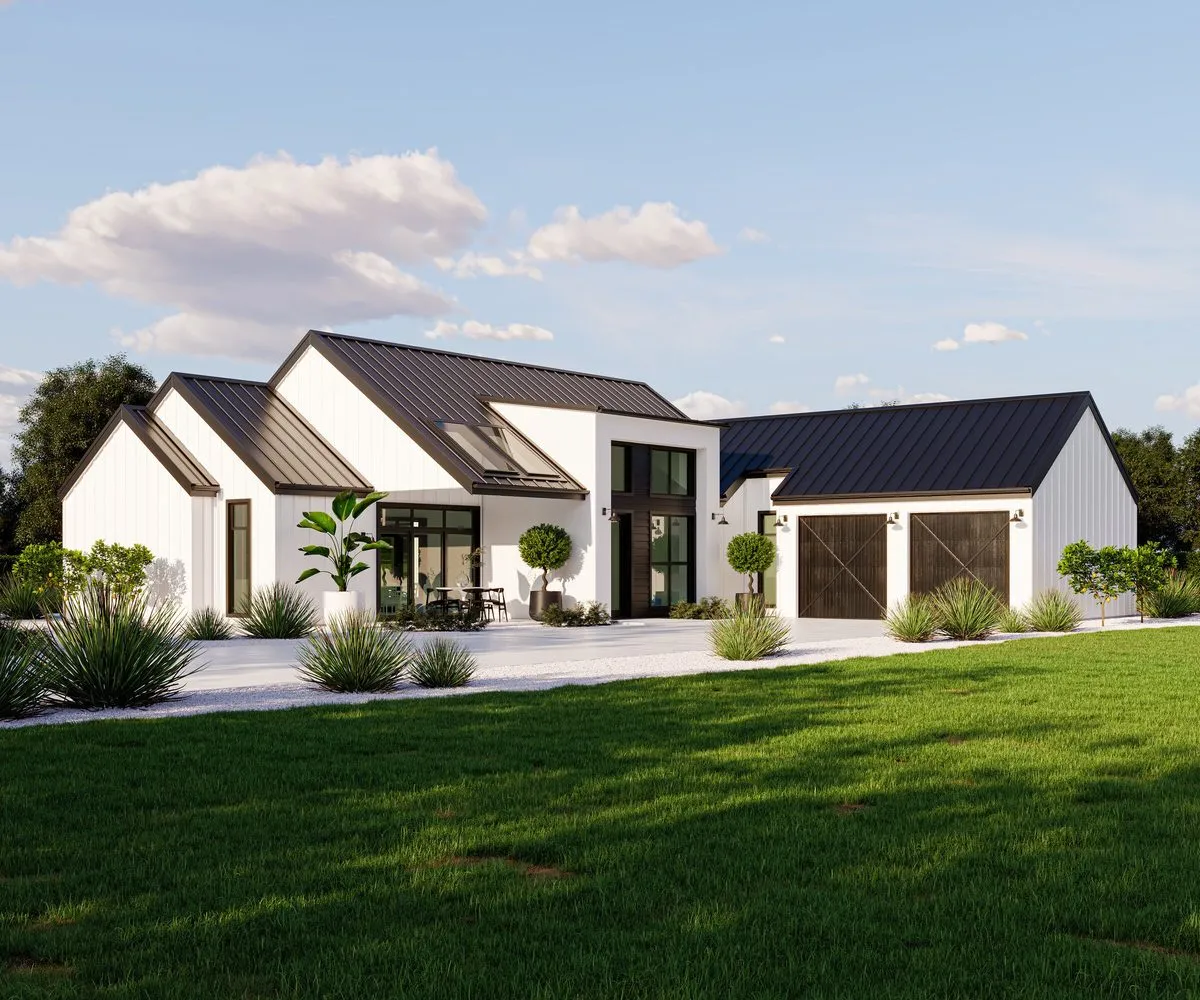
Love our style but need a different layout? Discover more modern farmhouse, barn-style, and timeless architectural designs. Your inspiration starts here.
Make It Yours
Every Plan Can Be Adapted To Suit Your Site
We’ll tweak the layout and inclusions so your new home suits your section, budget, and how you want to live.
Book a conversationOnline estimate